

For SaleTownhouseActive
2677 Starry Point
St Cloud, FL 34769
$334,900
70 Days On Site
- 4Beds
- 3Baths2 full, 1 half
- 2,032Sq Ft
- $165Per Sq Ft
- 0.08Acres
- 2023Built
- Subdivision
- Sky Lakes Ph 2 & 3
- County
- Osceola
- MLS®
- O6437110
Overview
Welcome to this beautifully appointed corner townhome that was used as the former model home for the Piper floor plan. This townhome 4 bedrooms, 2.5 bathrooms, and 2,032 square feet of thoughtfully designed living space. As you drive up you will love the curb appeal from the paver driveway leading to the two car garage, stone accents and covered entry. Step inside to find an open-concept on the main floor that features a stylish kitchen with elegant quartz countertops, 42-inch upper cabinets with crown molding, and a seamless flow into the spacious living and dining areas—perfect for everyday living and entertaining. Ceramic tile throughout the main living areas provides both durability and style, while carpeting adds comfort to the upstairs bedrooms. The private primary suite offers a relaxing along with an ensuite bathroom featuring dual vanities, shower, spacious walk-in closet and linen closet. All bedrooms and the laundry room are conveniently located upstairs for added functionality. Step outside to the covered patio and enjoy some fresh air. This location offers you quick access to US-192, Truly a must see!
Listing Snapshot
- Price
- $334,900
- Days On Site
- 70 Days
- Bedrooms
- 4
- Inside Area (SqFt)
- 2,032 sqft
- Total Baths
- 3
- Full Baths
- 2
- Partial Baths
- 1
- Lot Size
- 0.08 Acres
- Year Built
- 2023
- MLS® Number
- O6437110
- Status
- Active
- Property Tax
- $5,507.93 (2025)
- HOA/Condo/Coop Fees
- $250 monthly
- Sq Ft Source
- Builder
Property Details
General Features
15 items
- Acres
- 0.08
- Attached Garage
- Yes
- Direction Faces
- West
- Foundation
- Slab
- Garage
- Yes
- Garage Spaces
- 2
- Levels
- Two
- Number Of Stories
- 2
- Parking
- Driveway, Attached
- Pets
- Yes
- Property Sub Type
- Townhouse
- Sewer
- Public Sewer
- SqFt Total
- 2,557
- Water Source
- Public
- Zoning
- RES
Interior Features
13 items
- Appliances
- Dishwasher, Range, Refrigerator
- Cooling
- Central Air
- Flooring
- Carpet, Tile
- Furnished
- Unfurnished
- Heating
- Central
- Interior
- Open Floorplan, Walk-In Closet(s)
- Laundry Features
- Inside, Laundry Room, Upper Level
Rooms
| Room | Dimensions | Level | Features |
|---|---|---|---|
| Bedroom 2 | 11x9 | ||
| Bedroom 3 | 13x12 | ||
| Bedroom 4 | 13x11 | ||
| Great Room | 24x13 | ||
| Kitchen | 17x8 | Breakfast Bar, Pantry | |
| Master Bedroom | 14x15 | Double Vanity |
Exterior Features
4 items
- Construction Details
- Block, Concrete, Stucco, Frame
- Lot Features
- Paved
- Patio And Porch
- Covered, Patio
- Roof
- Shingle
Community Features
8 items
- Association Amenities
- Playground
- Association Fee
- $250.0
- Association Fee Frequency
- Monthly
- Community Features
- Playground, Sidewalks
- MLS Area
- 34769 - St Cloud (City of St Cloud)
- Township
- 26S
- Financing Terms Available
- Cash, Conventional, FHA, VA Loan
- Roads
- Asphalt, Paved
Location
2677 Starry Point, St Cloud, FL 34769 · 34769 - St Cloud (City of St Cloud)


Neighborhood & Commute
ZIP Code 34769
- Median household income
- $57,663
- Income per person
- $28,872
- Households
- 10,588
- Average household size
- 2.53
- Median age
- 38.6
Source: Walk Score.
Disclosure: Community information and market data powered by Constellation Data Labs. Information is deemed reliable but not guaranteed.
Price & Status History
- Listing updated with changes from the MLS®
- Price changed to $334,900
- Status changed to Active
- Listing first seen on site
Friends & Family
Similar Homes
For sale in St Cloud, townhouse, within 20% of this price.
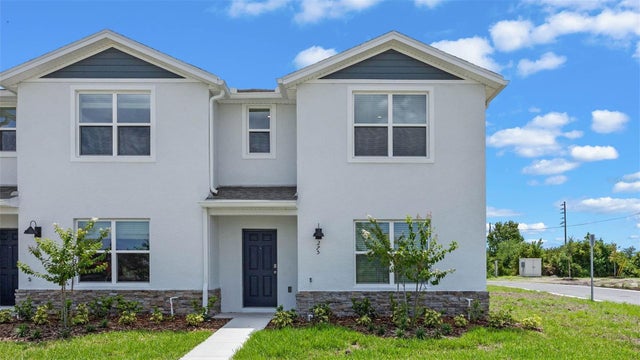 $340,990Townhouse For SaleActive3Beds3Total Baths1,551Sqft5694 ANDERS WAYST CLOUD, FL 34771PRESTON COVE PH 1 & 2 Subdivision
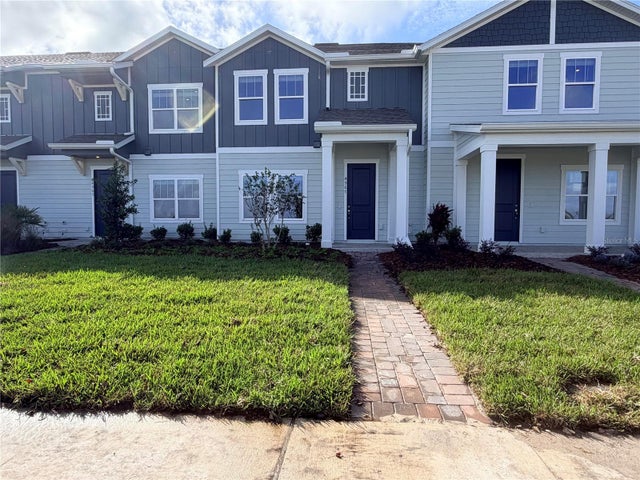 $344,000Townhouse For SaleActive3Beds3Total Baths1,834Sqft4967 LOYALTY DRIVEST CLOUD, FL 34772WHALEY GROVE Subdivision
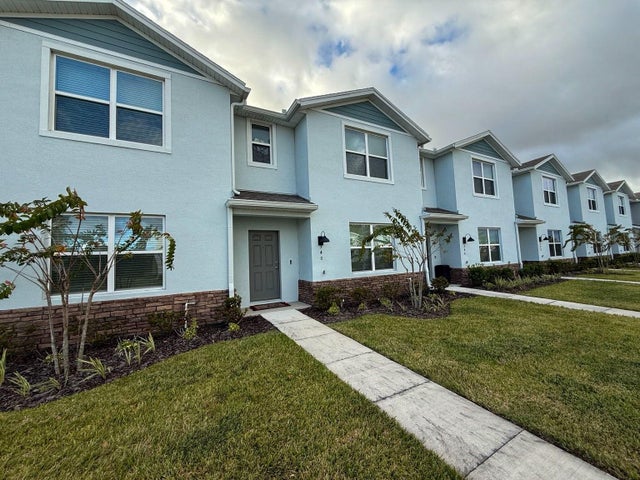 New Listing · 2 weeks on site$345,000Townhouse For SaleActive3Beds3Total Baths1,552Sqft340 PRESTON COVE DRIVEST CLOUD, FL 34771PRESTON COVE PH 1 & 2 Subdivision
 $346,990Townhouse For SaleActive3Beds3Total Baths1,676Sqft2294 TAY WES DRIVEST CLOUD, FL 34771THOMPSON GROVE Subdivision