

For SaleSingle Family ResidenceActive
6242 Lakepine Street
St Cloud, FL 34771
$539,990
221 Days On Site
- 5Beds
- 3Baths3 full
- 2,558Sq Ft
- $211Per Sq Ft
- 0.14Acres
- 2023Built
- Subdivision
- Pine Glen
- County
- Osceola
- MLS®
- S5147074
Overview
Look no further we have found your dream home. The Miramar Plan is a two-story home with five bedrooms, three baths, and a two-car garage. This impressive home offers an open floor plan with family room, dining area, and kitchen with island and pantry. The first floor is completed with a flex room, bedroom, and bath. The second floor of the Mira Mar Plan includes the owner bedroom, owner bath with large shower and walk-in closet, two extra bedrooms, one extra bath, a bonus room, and laundry room. Enjoy connectivity with no dead spots, green building features and solar save you money and help the environment, plus new energy conscious appliances. These beautiful single-family homes come with Lennar’s Everything’s Included® promise. Featuring all appliances including washer and dryer, quartz countertops, cabinets, blinds, wall tile in bathrooms, floor tile, LED ceiling fixtures and carpet. Welcome to Pine Glen, a masterplan SOLAR community in the city of St. Cloud, FL. Family friendly amenities to include community pool, cabana, playground and dog park! Primely located off of Highway 192, the community is zoned for great rated schools. Quick weekend getaways are possible as well: 35 miles (estimated) to Melbourne beach! Residents can enjoy all the top shopping, dining and entertainment opportunities nearby Lake Nona and Orlando have to offer.
Listing Snapshot
- Price
- $539,990
- Days On Site
- 221 Days
- Bedrooms
- 5
- Inside Area (SqFt)
- 2,558 sqft
- Total Baths
- 3
- Full Baths
- 3
- Partial Baths
- 0
- Lot Size
- 0.14 Acres
- Year Built
- 2023
- MLS® Number
- S5147074
- Status
- Active
- Property Tax
- $712.96 (2025)
- HOA/Condo/Coop Fees
- $90 monthly
- Sq Ft Source
- Public Records
Property Details
General Features
17 items
- Acres
- 0.14
- Attached Garage
- Yes
- Direction Faces
- Northeast
- Energy Features
- Solar
- Foundation
- Block
- Garage
- Yes
- Garage Spaces
- 2
- Levels
- Two
- Number Of Stories
- 2
- Parking
- Attached
- Pets
- Yes
- Property Sub Type
- Single Family Residence
- Sewer
- Public Sewer
- SqFt Total
- 2,571
- Utilities
- Cable Available, Cable Connected
- Water Source
- Public
- Zoning
- 0
Interior Features
18 items
- Appliances
- Dishwasher, Dryer, Microwave, Range, Refrigerator, Washer
- Cooling
- Central Air
- Flooring
- Carpet, Ceramic Tile
- Furnished
- Unfurnished
- Heating
- Central
- Interior
- High Ceilings, Open Floorplan, Walk-In Closet(s)
- Laundry Features
- Inside
Rooms
| Room | Dimensions | Level | Features |
|---|---|---|---|
| Bedroom 1 | 10x11 | ||
| Bedroom 2 | 12x12 | ||
| Bedroom 3 | 12x12 | ||
| Bedroom 4 | 11x10 | ||
| Bedroom 5 | 12x12 | ||
| Bonus Room | 15x10 | ||
| Den | 11x12 | ||
| Dining Room | 11x10 | ||
| Great Room | 15x18 | ||
| Kitchen | 11x10 | ||
| Master Bedroom | 13x18 |
Exterior Features
3 items
- Construction Details
- Stucco
- Exterior
- Basketball Court, Courtyard, Other, Playground, Tennis Court(s)
- Roof
- Shingle
Community Features
6 items
- Association Fee
- $90.0
- Association Fee Frequency
- Monthly
- MLS Area
- 34771 - St Cloud (Magnolia Square)
- Township
- 26S
- Financing Terms Available
- Cash, Conventional, FHA, VA Loan
- Roads
- Paved
Location
6242 Lakepine Street, St Cloud, FL 34771 · 34771 - St Cloud (Magnolia Square)


Neighborhood & Commute
ZIP Code 34771
- Median household income
- $90,054
- Income per person
- $38,286
- Households
- 11,023
- Average household size
- 2.85
- Median age
- 37.3
Source: Walk Score.
Disclosure: Community information and market data powered by Constellation Data Labs. Information is deemed reliable but not guaranteed.
Schools
- Elementary School
- Hickory Tree Elem
- Middle School
- Harmony Middle
- High School
- Harmony High
Price & Status History
- Listing updated with changes from the MLS®
- Price changed to $539,990
- Listing first seen on site
- Status changed to Active
Friends & Family
Similar Homes
For sale in St Cloud, single family residence, within 20% of this price.
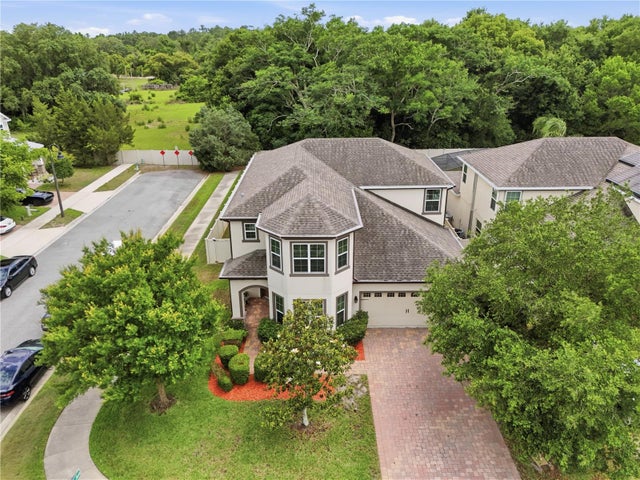 $615,000Single Family Residence For SaleActive5Beds4Total Baths3,300Sqft5248 LANDMARK DRIVEST CLOUD, FL 34771NOVA GROVE Subdivision
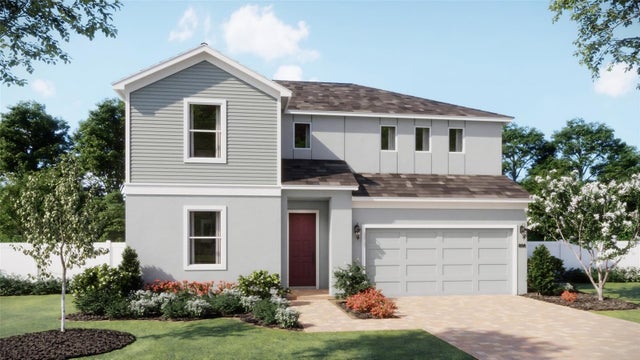 New Listing · a week on site$615,990Single Family Residence For SaleActive5Beds3Total Baths3,074Sqft1827 LINK LOOPST CLOUD, FL 34771BRACK RANCH PH 1 Subdivision
 $617,000Single Family Residence For SaleActive4Beds3Total Baths3,189Sqft4830 STONE ACRES CIRCLEST CLOUD, FL 34771BLACKSTONE Subdivision
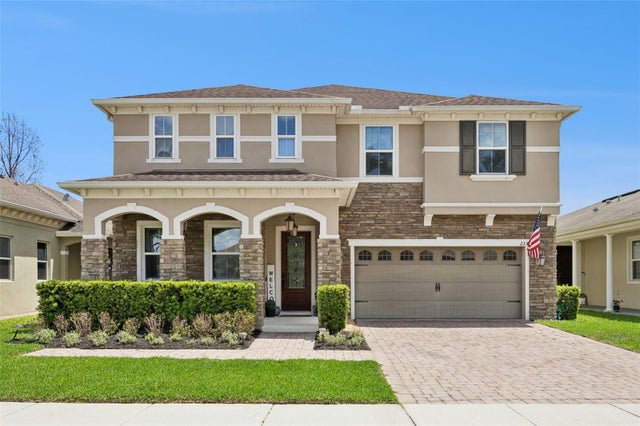 $619,000Single Family Residence For SaleActive5Beds3Total Baths3,757Sqft2331 AVELLINO AVENUEST CLOUD, FL 34771AVELLINO Subdivision