

For SaleSingle Family ResidenceActive
606 Birkdale Street
Davenport, FL 33837
$489,500
364 Days On Site
- 5Beds
- 3Baths3 full
- 2,313Sq Ft
- $212Per Sq Ft
- 0.15Acres
- 2002Built
- Subdivision
- Highlands Reserve
- County
- Polk
- MLS®
- S5138496
Overview
Nestled in the quiet and highly sought-after Highlands Reserve community, this beautifully maintained and fully furnished home offers comfort, space, and convenience. With 5 bedrooms plus a newly converted flex room on the first floor, and 3 full bathrooms, the property provides plenty of room for large families or those who need extra space for work and guests. The home features a recently remodeled kitchen with modern appliances and ample storage, perfect for everyday cooking. Multiple living and dining areas provide flexibility for family gatherings and entertaining. Upstairs, you’ll find generously sized bedrooms, including two themed rooms designed with character for younger family members. Additional amenities include a private screened pool and a versatile game room in the garage. The property backs onto the golf course, offering beautiful views and a peaceful setting. Highlands Reserve is conveniently located near schools, major highways, shopping centers, grocery stores, restaurants, and world-class attractions. This residence is an excellent choice for those seeking a spacious, upgraded home in a well-established community. This property is allowed for short-term rental as well. No matter you are looking for your own property or a short term rental investment, this house is waiting for you.
Listing Snapshot
- Price
- $489,500
- Days On Site
- 364 Days
- Bedrooms
- 5
- Inside Area (SqFt)
- 2,313 sqft
- Total Baths
- 3
- Full Baths
- 3
- Partial Baths
- 0
- Lot Size
- 0.15 Acres
- Year Built
- 2002
- MLS® Number
- S5138496
- Status
- Active
- Property Tax
- $5,572.95 (2024)
- HOA/Condo/Coop Fees
- $50 monthly
- Sq Ft Source
- Public Records
Property Details
General Features
14 items
- Acres
- 0.15
- Attached Garage
- Yes
- Direction Faces
- Northwest
- Foundation
- Slab
- Garage
- Yes
- Garage Spaces
- 2
- Levels
- Two
- Parking
- Attached
- Pets
- Yes
- Property Sub Type
- Single Family Residence
- Sewer
- Public Sewer
- SqFt Total
- 2,744
- Utilities
- Cable Available, Cable Connected, Electricity Available, Electricity Connected
- Water Source
- Public
Interior Features
16 items
- Appliances
- Cooktop, Dishwasher, Disposal, Dryer, Electric Water Heater, Microwave, Refrigerator, Washer
- Cooling
- Central Air
- Flooring
- Carpet, Ceramic Tile
- Furnished
- Furnished
- Heating
- Heat Pump
- Interior
- Crown Molding, Eat-in Kitchen, High Ceilings, Open Floorplan, Stone Counters, Walk-In Closet(s)
- Laundry Features
- Laundry Room
- Spa
- Yes
Rooms
| Room | Dimensions | Level | Features |
|---|---|---|---|
| Bedroom 2 | 11x10 | First | |
| Bedroom 3 | 14x10 | Second | |
| Bedroom 4 | 12x10 | Second | |
| Bedroom 5 | 11x11 | Second | |
| Family Room | 17x13 | First | |
| Kitchen | 18x10 | First | |
| Living Room | 13x12 | First | |
| Master Bedroom | 17x13 | Second |
Exterior Features
10 items
- Construction Details
- Block, Frame
- Lot Features
- On Golf Course
- Patio And Porch
- Screened
- Pool Features
- In Ground, Screen Enclosure, Private
- Private Pool
- Yes
- Roof
- Shingle
- Spa
- Yes
- Spa Features
- In Ground
- View
- Golf Course
- Waterview
- Golf Course
Community Features
8 items
- Association Amenities
- Playground, Pool, Tennis Court(s)
- Association Fee
- $50.0
- Association Fee Frequency
- Monthly
- Community Features
- Golf, Playground, Pool, Sidewalks, Tennis Court(s)
- MLS Area
- 33837 - Davenport
- Township
- 25
- Financing Terms Available
- Cash, Conventional, FHA, USDA Loan, VA Loan
- Roads
- Asphalt
Location
606 Birkdale Street, Davenport, FL 33837 · 33837 - Davenport


Neighborhood & Commute
ZIP Code 33837
- Median household income
- $65,271
- Income per person
- $30,027
- Households
- 14,081
- Average household size
- 2.77
- Median age
- 38.6
Source: Walk Score.
Disclosure: Community information and market data powered by Constellation Data Labs. Information is deemed reliable but not guaranteed.
Price & Status History
- Listing updated with changes from the MLS®
- Price changed to $489,500
- Listing first seen on site
- Status changed to Active
Friends & Family
Similar Homes
For sale in Davenport, single family residence, within 20% of this price.
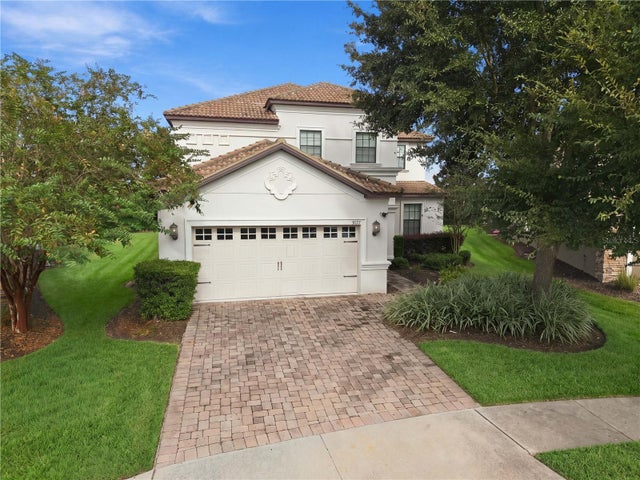 $570,000Single Family Residence For SaleActive5Beds5Total Baths2,842Sqft9037 SHADOW MOUNTAIN STREETDAVENPORT, FL 33896STONEYBROOK SOUTH PH 1 REP OF TRACTS C1 & H1 Subdivision
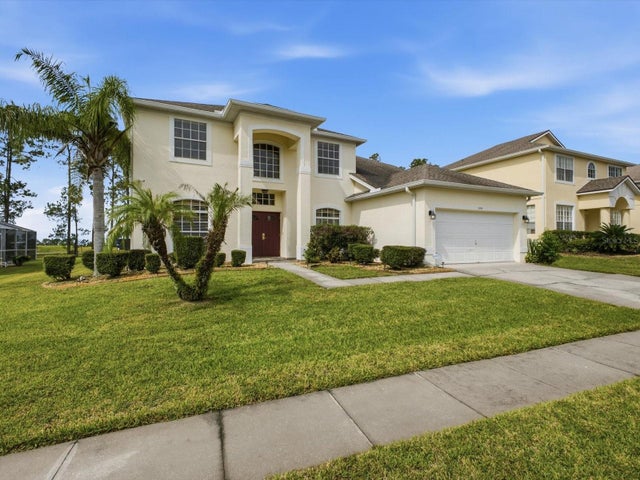 $570,209Single Family Residence For SaleActive5Beds3Total Baths3,044Sqft209 N HAMPTON DRDAVENPORT, FL 33897HIGHLANDS RESERVE PH 01 Subdivision
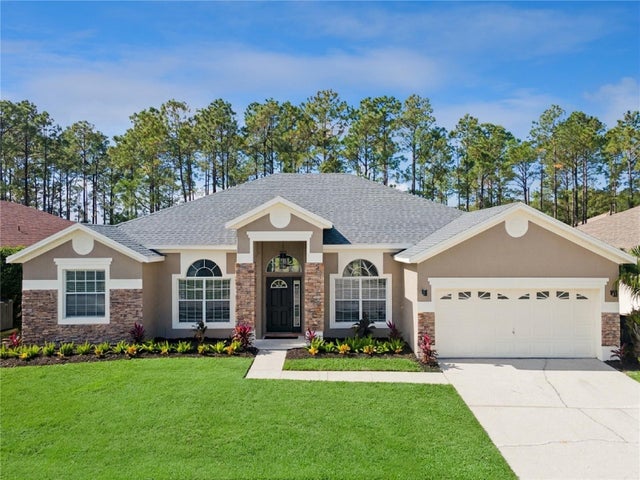 New Listing · 3 days on site$573,000Single Family Residence For SaleActive5Beds3Total Baths2,373Sqft548 BRIGHTON DRIVEDAVENPORT, FL 33897HIGHLANDS RESERVE PH 01 Subdivision
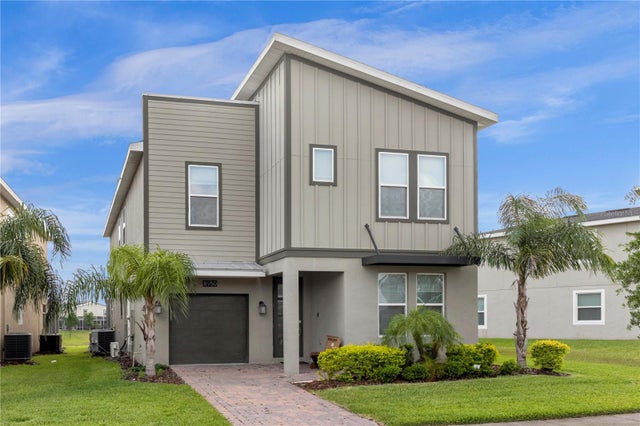 New Listing · 3 weeks on site$574,900Single Family Residence For SaleActive6Beds5Total Baths3,291Sqft8950 CABOT CLIFFS DRIVEDAVENPORT, FL 33896STONEYBROOK SOUTH NORTH PRCL PH 2 Subdivision