

For SaleSingle Family ResidenceActive
4511 Hillingdam Road
Davenport, FL 33837
$575,000
66 Days On Site
- 5Beds
- 4Baths3 full, 1 half
- 3,385Sq Ft
- $170Per Sq Ft
- 0.13Acres
- 2023Built
- Subdivision
- Providence Garden Hills 50's
- County
- Polk
- MLS®
- O6438217
Overview
Built in 2023, this spacious 5-bedroom, 3.5-bath home offers an impressive layout with plenty of room to spread out, all within the beautiful 24-hour manned gated golf community of Providence. The main level features a separate living room and dining room, along with a private Next Gen living space complete with its own bedroom, full bathroom, and living room, offering an ideal setup for multigenerational living, extended guests, or added privacy. At the heart of the home, the kitchen features 42-inch wood cabinetry, quartz countertops, slate appliances, a large center island, and a walk-in pantry, with quartz countertops continuing throughout the bathrooms. Upstairs, a large loft provides even more flexible living space and is perfect for a media room, playroom, home office, or additional lounge area. The oversized primary suite features a spacious walk-in closet and private bath with dual vanities, a large soaking tub, and separate shower. Outside, enjoy the covered lanai overlooking the pond with no rear neighbors, creating a peaceful and private backdrop for relaxing or entertaining. Providence is one of Davenport’s premier golf communities, offering resort-style amenities including a fully equipped fitness center, tennis courts, resort-style swimming pool, lap pool, walking trails, tot lot, dog park, restaurant, Pro Shop, and more. Golf enthusiasts will appreciate the Michael Dasher-designed 18-hole championship course, spanning 7,046 yards with championship tees and beautifully maintained greens. The community’s on-site restaurant serves breakfast, lunch, and dinner with beautiful views of the golf course. Conveniently located near major highways, shopping, dining, and Central Florida’s world-famous theme parks, this home combines modern finishes, generous living space, a private Next Gen suite, peaceful pond views, and an amenity-filled community lifestyle!
Listing Snapshot
- Price
- $575,000
- Days On Site
- 66 Days
- Bedrooms
- 5
- Inside Area (SqFt)
- 3,385 sqft
- Total Baths
- 4
- Full Baths
- 3
- Partial Baths
- 1
- Lot Size
- 0.13 Acres
- Year Built
- 2023
- MLS® Number
- O6438217
- Status
- Active
- Property Tax
- $6,239.69 (2025)
- HOA/Condo/Coop Fees
- $146.67 monthly
- Sq Ft Source
- Builder
Property Details
General Features
16 items
- Acres
- 0.13
- Attached Garage
- Yes
- Direction Faces
- East
- Foundation
- Slab
- Garage
- Yes
- Garage Spaces
- 3
- Levels
- Two
- Parking
- Driveway, Garage Door Opener, Attached
- Pets
- Yes
- Property Sub Type
- Single Family Residence
- Security
- Gated Community, Security System Owned, Smoke Detector(s)
- Sewer
- Public Sewer
- SqFt Total
- 3,985
- Utilities
- Cable Available, Cable Connected, Electricity Available, Electricity Connected, Underground Utilities
- Water Source
- Public
- Zoning
- P-D
Interior Features
19 items
- Appliances
- Dishwasher, Disposal, Microwave, Range
- Cooling
- Central Air
- Flooring
- Carpet, Ceramic Tile
- Furnished
- Unfurnished
- Heating
- Active Solar, Central, Electric, Solar
- Interior
- Eat-in Kitchen, Open Floorplan, Walk-In Closet(s), In-Law Floorplan
- Laundry Features
- Inside
- Window Features
- Blinds
Rooms
| Room | Dimensions | Level | Features |
|---|---|---|---|
| Balcony/Porch/Lanai | 7x25 | First | |
| Bedroom 1 | 14x11 | First | |
| Bedroom 2 | 10x15 | Second | |
| Bedroom 3 | 14x12 | Second | |
| Bedroom 4 | 14x12 | Second | |
| Dinette | 11x13 | First | |
| Great Room | 24x16 | First | |
| Kitchen | 10x13 | First | |
| Living Room | 14x16 | First | |
| Master Bathroom | 10x13 | Second | |
| Master Bedroom | 19x17 | Second |
Exterior Features
5 items
- Construction Details
- Block, Stucco
- Lot Features
- Paved
- Patio And Porch
- Covered, Patio, Porch
- Roof
- Shingle
- Windows/Doors
- Blinds
Community Features
8 items
- Association Amenities
- Fitness Center, Gated, Golf Course, Recreation Facilities, Security, Tennis Court(s)
- Association Fee
- $440.0
- Association Fee Frequency
- Quarterly
- Community Features
- Gated, Fitness Center, Golf, Park, Playground, Street Lights
- MLS Area
- 33837 - Davenport
- Township
- 26
- Financing Terms Available
- Cash, Conventional, FHA, VA Loan
- Roads
- Asphalt, Paved
Location
4511 Hillingdam Road, Davenport, FL 33837 · 33837 - Davenport


Neighborhood & Commute
ZIP Code 33837
- Median household income
- $65,271
- Income per person
- $30,027
- Households
- 14,081
- Average household size
- 2.77
- Median age
- 38.6
Source: Walk Score.
Disclosure: Community information and market data powered by Constellation Data Labs. Information is deemed reliable but not guaranteed.
Schools
- Elementary School
- Loughman Oaks Elem
- Middle School
- Boone Middle
- High School
- Ridge Community Senior High
Price & Status History
- Listing updated with changes from the MLS®
- Price changed to $575,000
- Listing first seen on site
- Status changed to Active
Friends & Family
Similar Homes
For sale in Davenport, single family residence, within 20% of this price.
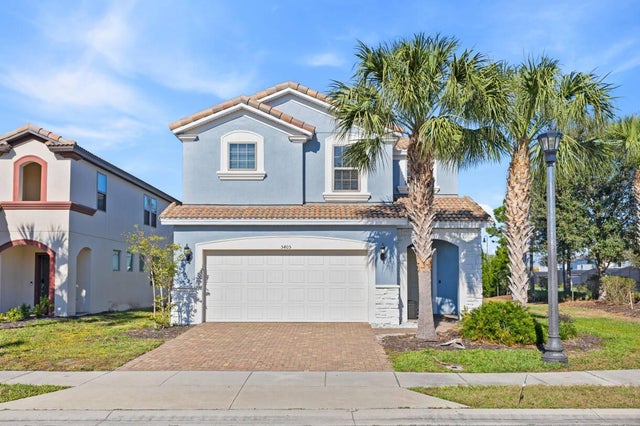 $665,000Single Family Residence For SaleActive6Beds5Total Baths3,176Sqft5405 MISTY OAK CIRCLEDAVENPORT, FL 33837SOLTERRA PH 2A1 Subdivision
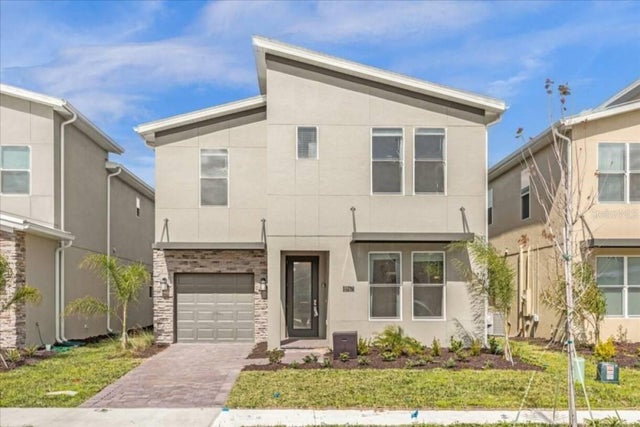 $670,000Single Family Residence For SaleActive6Beds5Total Baths3,291Sqft8967 PLAY THROUGH DRDAVENPORT, FL 33896FOX NORT Subdivision
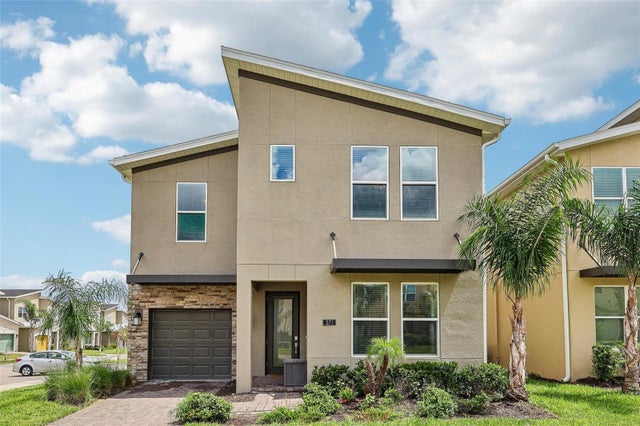 $674,000Single Family Residence For SaleActive6Beds5Total Baths3,291Sqft571 STICKS STREETDAVENPORT, FL 33896FOX NORTH Subdivision
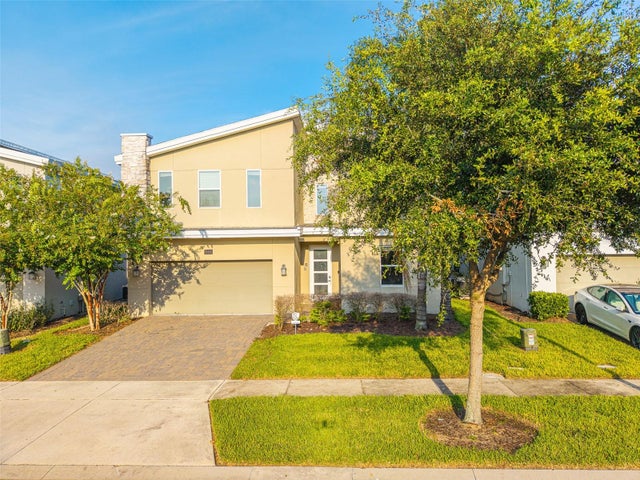 $674,900Single Family Residence For SaleActive8Beds5Total Baths3,909Sqft561 PEBBLE BEACH DRIVEDAVENPORT, FL 33896STONEYBROOK SOUTH NORTH PRCL PH 1 Subdivision