

For SaleSingle Family ResidenceActive
4136 Oaktree Drive
Davenport, FL 33837
$675,000
63 Days On Site
- 6Beds
- 7Baths6 full, 1 half
- 3,680Sq Ft
- $183Per Sq Ft
- 0.23Acres
- 2016Built
- Subdivision
- Solterra, Oakmont
- County
- Polk
- MLS®
- S5156338
Overview
Unveil the ultimate Central Florida escape at 4136 Oaktree Dr, a turnkey 6-bedroom, 6.5-bathroom powerhouse property designed to elevate everyday living into an extraordinary experience. Whether you are hunting for a high-yield short-term rental investment, a high-end vacation sanctuary, or a lavish primary residence, this fully furnished home delivers non-stop entertainment. Dive straight into relaxation with your private screened-in pool and spa, or host unforgettable movie nights and game tournaments in the converted garage area. Upstairs, a second spacious gaming lounge keeps the fun going, while exquisitely decorated bedrooms and private suites ensure every guest rests in style.
Nestled inside the prestigious, gated Solterra Resort, ownership grants full access to premier amenities including a zero-entry resort pool with a waterslide, a lazy river, a modern fitness center, tennis courts, and the poolside Café Sol. Situated just minutes from world-famous theme parks, championship golf, dining, and shopping, this property is an unbeatable blend of Florida luxury and top-tier income potential.
Listing Snapshot
- Price
- $675,000
- Days On Site
- 63 Days
- Bedrooms
- 6
- Inside Area (SqFt)
- 3,680 sqft
- Total Baths
- 7
- Full Baths
- 6
- Partial Baths
- 1
- Lot Size
- 0.23 Acres
- Year Built
- 2016
- MLS® Number
- S5156338
- Status
- Active
- Property Tax
- $12,062.54 (2025)
- HOA/Condo/Coop Fees
- $291.67 monthly
- Sq Ft Source
- Public Records
Property Details
General Features
16 items
- Acres
- 0.23
- Attached Garage
- Yes
- Direction Faces
- East
- Foundation
- Slab
- Garage
- Yes
- Garage Spaces
- 2
- Levels
- Two
- Number Of Stories
- 2
- Parking
- Attached
- Pets
- Cats OK, Dogs OK, Number Limit, Yes
- Property Sub Type
- Single Family Residence
- Sewer
- Public Sewer
- SqFt Total
- 4,480
- Utilities
- Cable Available, Electricity Available, Phone Available, Water Available
- Water Source
- Public
- Zoning
- RESI
Interior Features
17 items
- Appliances
- Dishwasher, Dryer, Microwave, Range, Refrigerator, Washer
- Cooling
- Central Air
- Flooring
- Tile, Vinyl
- Furnished
- Furnished
- Heating
- Central, Electric
- Laundry Features
- Laundry Room
- Spa
- Yes
Rooms
| Room | Dimensions | Level | Features |
|---|---|---|---|
| Additional Bedroom | 10x13 | First | |
| Bedroom 2 | 10x14 | Second | |
| Bedroom 3 | 12x11 | Second | |
| Bedroom 4 | 12x11 | Second | |
| Bedroom 5 | 12x11 | Second | |
| Dining Room | 15x18 | First | |
| Family Room | 8x18 | First | |
| Kitchen | 10x13 | First | |
| Living Room | 18x24 | First | |
| Master Bedroom | 15x20 | Second |
Exterior Features
6 items
- Construction Details
- Stucco
- Pool Features
- In Ground, Screen Enclosure, Private
- Private Pool
- Yes
- Roof
- Tile
- Spa
- Yes
- Spa Features
- In Ground
Community Features
7 items
- Association Fee
- $875.0
- Association Fee Frequency
- Quarterly
- Community Features
- Gated, Clubhouse, Pool, Sidewalks, Tennis Court(s)
- MLS Area
- 33837 - Davenport
- Township
- 26
- Financing Terms Available
- Cash, Conventional, FHA, VA Loan
- Roads
- Paved
Location
4136 Oaktree Drive, Davenport, FL 33837 · 33837 - Davenport


Neighborhood & Commute
ZIP Code 33837
- Median household income
- $65,271
- Income per person
- $30,027
- Households
- 14,081
- Average household size
- 2.77
- Median age
- 38.6
Source: Walk Score.
Disclosure: Community information and market data powered by Constellation Data Labs. Information is deemed reliable but not guaranteed.
Price & Status History
- Listing updated with changes from the MLS®
- Price changed to $675,000
- Listing first seen on site
- Status changed to Active
Friends & Family
Similar Homes
For sale in Davenport, single family residence, within 20% of this price.
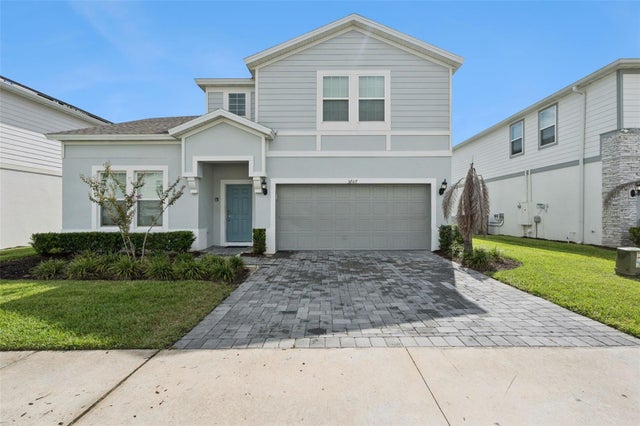 $745,000Single Family Residence For SaleActive8Beds6Total Baths4,036Sqft3707 LANA AVENUEDAVENPORT, FL 33897WINDSOR ISLAND RESIDENCE PH 2B Subdivision
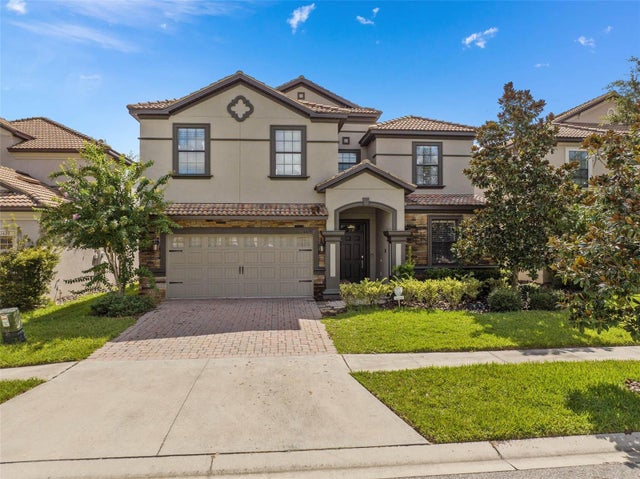 $745,000Single Family Residence For SaleActive8Beds5Total Baths3,909Sqft1425 WEXFORD WAYDAVENPORT, FL 33896STONEYBROOK SOUTH PH 1 REP OF TRACTS C1 & H1 Subdivision
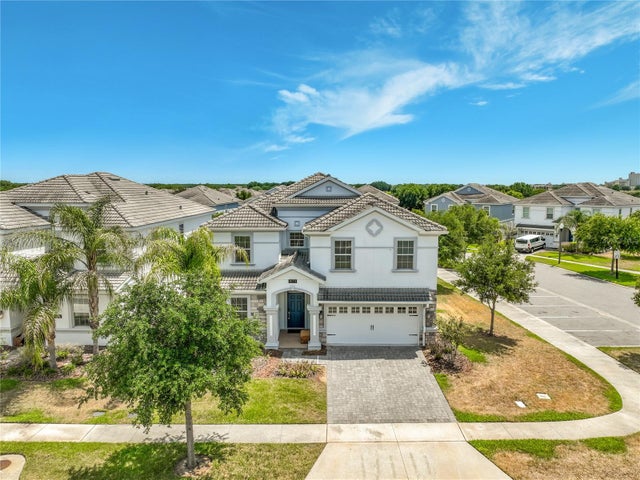 $745,000Single Family Residence For SaleActive8Beds5Total Baths3,909Sqft1573 MAIDSTONE COURTDAVENPORT, FL 33896STONEYBROOK SOUTH TR K Subdivision
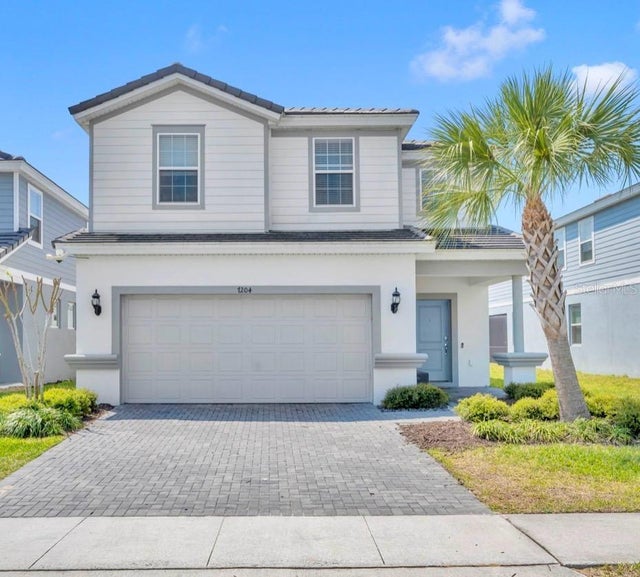 $747,000Single Family Residence For SaleActive6Beds5Total Baths3,176Sqft7204 OAKMOSS LOOPDAVENPORT, FL 33837SOLTERRA PH 2B Subdivision