

For SaleSingle Family ResidenceActive
532 Crestwick Court
Davenport, FL 33837
$575,000
39 Days On Site
- 4Beds
- 4Baths3 full, 1 half
- 3,219Sq Ft
- $179Per Sq Ft
- 0.18Acres
- 2010Built
- Subdivision
- Drayton-Preston Woods/Providen
- County
- Polk
- MLS®
- O6446029
Overview
PRICE ADJUSTMENT! Seller offering a $10,000 incentive to the buyer to be applied toward eligible buyer expenses, subject to lender approval and contract terms. Welcome to this stunning Toll Brothers luxury estate, perfectly nestled in a quiet cul-de-sac against a peaceful, private conservation backdrop offering 4 bedrooms, 3.5 baths, plus a spacious study that can easily serve as a 5th bedroom. This remarkable home offers elegance, flexibility, and a peaceful setting from the moment you arrive. Step inside to elegant formal living and dining rooms framed by sophisticated columned archways. At the heart of the home is a chef-inspired gourmet kitchen featuring a built-in oven and microwave, expansive center island, exquisite tile backsplash, and premium granite countertops. The kitchen flows seamlessly into a breathtaking two-story family room, where a custom built-in cherry-wood cabinetry system and abundant natural light create a warm and inviting gathering space overlooking the peaceful wooded views. The private main-level owner's retreat provides a luxurious escape, complete with dual vanities, a deep corner soaking tub, custom walk-in shower, and private water closet. Upstairs, you'll find generously sized secondary bedrooms, an adjoining bath, a conveniently located laundry room, and a versatile study that can be used as an office, flex space, or 5th bedroom to accommodate your lifestyle needs. Enjoy the feeling of being on vacation every day with beautiful conservation views, spacious living areas, and a thoughtfully designed floor plan that offers both comfort and flexibility. A truly must-see masterpiece—schedule your private tour today!
Listing Snapshot
- Price
- $575,000
- Days On Site
- 39 Days
- Bedrooms
- 4
- Inside Area (SqFt)
- 3,219 sqft
- Total Baths
- 4
- Full Baths
- 3
- Partial Baths
- 1
- Lot Size
- 0.18 Acres
- Year Built
- 2010
- MLS® Number
- O6446029
- Status
- Active
- Property Tax
- $6,644.09 (2025)
- HOA/Condo/Coop Fees
- $146.67 monthly
- Sq Ft Source
- Public Records
Property Details
General Features
16 items
- Acres
- 0.18
- Attached Garage
- Yes
- Direction Faces
- South
- Foundation
- Slab
- Garage
- Yes
- Garage Spaces
- 3
- Levels
- Two
- Number Of Stories
- 2
- Parking
- Garage Door Opener, Oversized, Attached
- Pets
- Dogs OK, Yes
- Property Sub Type
- Single Family Residence
- Security
- Gated Community, Security Gate, Smoke Detector(s)
- Sewer
- Public Sewer
- SqFt Total
- 3,998
- Utilities
- Cable Available, Cable Connected, Electricity Available, Electricity Connected, Phone Available, Sewer Connected, Underground Utilities, Water Available
- Water Source
- Public
Interior Features
17 items
- Appliances
- Dishwasher, Electric Water Heater, Microwave, Range, Refrigerator
- Cooling
- Central Air
- Flooring
- Carpet, Ceramic Tile
- Furnished
- Unfurnished
- Heating
- Central, Electric
- Interior
- Eat-in Kitchen, High Ceilings, Vaulted Ceiling(s), Walk-In Closet(s)
- Laundry Features
- Electric Dryer Hookup, Inside, Laundry Room, Upper Level, Washer Hookup
Rooms
| Room | Dimensions | Level | Features |
|---|---|---|---|
| Bathroom 3 | 11.9x15 | ||
| Bedroom 2 | 13.9x19.1 | ||
| Den | 13.1x17 | ||
| Dinette | 12.1x8 | ||
| Dining Room | 13.3x11.4 | ||
| Family Room | 17.8x16.6 | ||
| Kitchen | 13.3x19 | ||
| Living Room | 12.4x10.8 | ||
| Master Bathroom | 12.11x12.11 | ||
| Master Bedroom | 17.1x24.1 |
Exterior Features
4 items
- Construction Details
- Block, Stucco
- Exterior
- Dog Run, Private Entrance, Tennis Court(s)
- Patio And Porch
- Covered, Enclosed, Rear Porch, Screened
- Roof
- Tile
Community Features
7 items
- Association Amenities
- Basketball Court, Clubhouse, Fitness Center, Gated, Golf Course, Park, Playground, Pool, Racquetball, Recreation Facilities, Security, Tennis Court(s)
- Association Fee
- $440.0
- Association Fee Frequency
- Quarterly
- Community Features
- Gated, Clubhouse, Fitness Center, Golf, Park, Playground, Pool, Racquetball, Tennis Court(s), Street Lights
- MLS Area
- 33837 - Davenport
- Township
- 26
- Roads
- Asphalt, Concrete, Paved
Location
532 Crestwick Court, Davenport, FL 33837 · 33837 - Davenport


Neighborhood & Commute
ZIP Code 33837
- Median household income
- $65,271
- Income per person
- $30,027
- Households
- 14,081
- Average household size
- 2.77
- Median age
- 38.6
Source: Walk Score.
Disclosure: Community information and market data powered by Constellation Data Labs. Information is deemed reliable but not guaranteed.
Schools
- Elementary School
- Loughman Oaks Elem
- Middle School
- Boone Middle
- High School
- Davenport High School
Price & Status History
- Listing updated with changes from the MLS®
- Price changed to $575,000
- Listing first seen on site
- Status changed to Active
Friends & Family
Similar Homes
For sale in Davenport, single family residence, within 20% of this price.
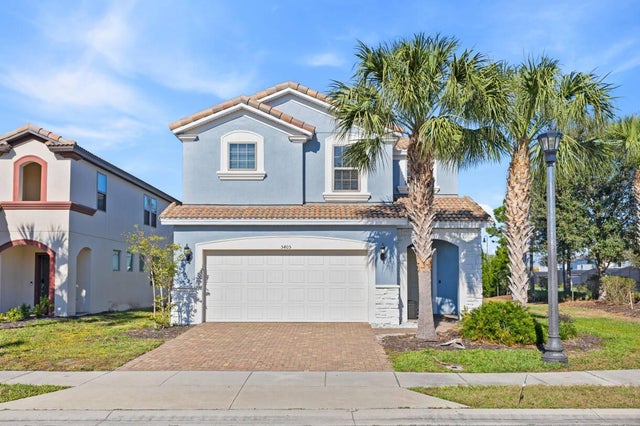 $665,000Single Family Residence For SaleActive6Beds5Total Baths3,176Sqft5405 MISTY OAK CIRCLEDAVENPORT, FL 33837SOLTERRA PH 2A1 Subdivision
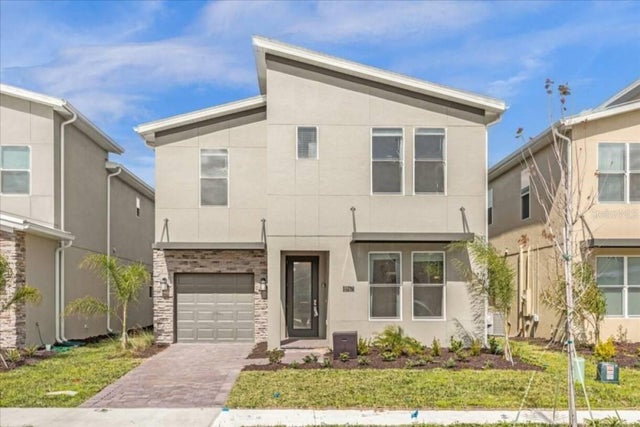 $670,000Single Family Residence For SaleActive6Beds5Total Baths3,291Sqft8967 PLAY THROUGH DRDAVENPORT, FL 33896FOX NORT Subdivision
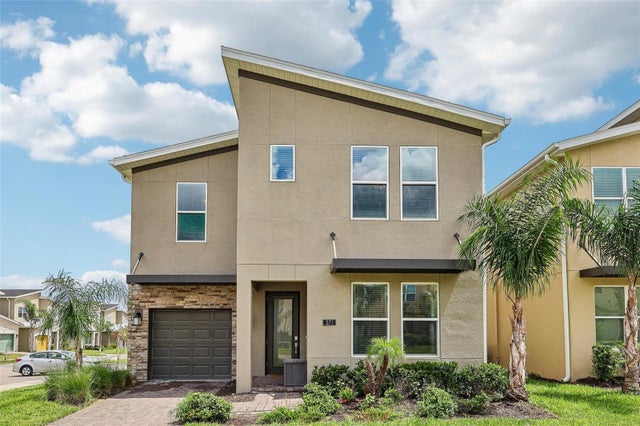 $674,000Single Family Residence For SaleActive6Beds5Total Baths3,291Sqft571 STICKS STREETDAVENPORT, FL 33896FOX NORTH Subdivision
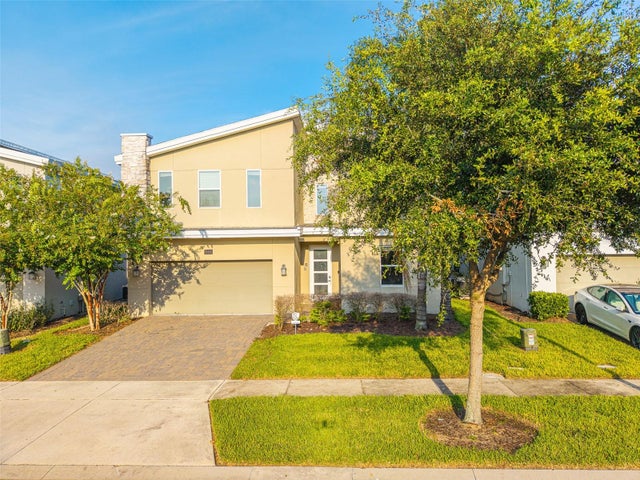 $674,900Single Family Residence For SaleActive8Beds5Total Baths3,909Sqft561 PEBBLE BEACH DRIVEDAVENPORT, FL 33896STONEYBROOK SOUTH NORTH PRCL PH 1 Subdivision