

For SaleSingle Family ResidenceActive
548 Brighton Drive
Davenport, FL 33897
$573,000
2 Days On Site
- 5Beds
- 3Baths3 full
- 2,373Sq Ft
- $241Per Sq Ft
- 0.19Acres
- 1999Built
- Subdivision
- Highlands Reserve Ph 01
- County
- Polk
- MLS®
- S5161035
Overview
Welcome to 548 Brighton Drive in Highlands Reserve, where comfort, style, and opportunity come together in one beautifully maintained home.
Some homes simply check the boxes. Others make you start imagining your life there the moment you walk through the door. This is one of those homes.
Being sold fully furnished, this spacious 5-bedroom, 3-bath residence has been thoughtfully updated and meticulously cared for, creating a truly turnkey experience for its next owner. Whether you're searching for a primary residence, a second home in the Florida sunshine, or an investment property with a proven rental history, this home offers incredible flexibility.
The interior feels fresh, modern, and inviting thanks to extensive renovations and upgrades. The stunning remodeled kitchen features elegant marble countertops, complemented by beautifully updated bathrooms, living spaces, flooring, lighting, and fan fixtures. Every room reflects the pride of ownership and attention to detail that has gone into maintaining and improving this home.
Step outside and discover your own private retreat. The beautifully tree-lined backyard provides exceptional privacy and a peaceful setting, creating the perfect backdrop for relaxing by the pool, entertaining guests, or simply enjoying a quiet Florida evening. It is a space that feels worlds away while still being close to everything Central Florida has to offer.
Major improvements provide peace of mind, including a new roof, remodeled kitchen, bathrooms, and living room, new flooring, resurfaced and painted pool deck, and updated lighting and fan fixtures (2024), new beds, furnishings, window treatments, and 50-inch TVs (2023), garage floor epoxy (2026), and a pool heater installed in 2021.
Located within the highly sought-after golf community of Highlands Reserve, residents enjoy low HOA fees, beautiful surroundings, and convenient access to world-class attractions, shopping, dining, and entertainment. For buyers interested in continuing the property's successful vacation rental operation, future bookings may be transferable, offering the potential for immediate income.
Move in, unpack, and start enjoying life in this exceptional home. With its combination of thoughtful updates, quality furnishings, privacy, location, and versatility, this is a rare lifestyle opportunity you won't want to miss.
Listing Snapshot
- Price
- $573,000
- Days On Site
- 2 Days
- Bedrooms
- 5
- Inside Area (SqFt)
- 2,373 sqft
- Total Baths
- 3
- Full Baths
- 3
- Partial Baths
- 0
- Lot Size
- 0.19 Acres
- Year Built
- 1999
- MLS® Number
- S5161035
- Status
- Active
- Property Tax
- $3,714.92 (2025)
- HOA/Condo/Coop Fees
- $50 monthly
- Sq Ft Source
- Public Records
Property Details
General Features
14 items
- Acres
- 0.19
- Attached Garage
- Yes
- Direction Faces
- East
- Foundation
- Block
- Garage
- Yes
- Garage Spaces
- 2
- Levels
- One
- Number Of Stories
- 1
- Parking
- Attached
- Pets
- Cats OK, Dogs OK
- Property Sub Type
- Single Family Residence
- Sewer
- Public Sewer
- SqFt Total
- 2,979
- Water Source
- Public
Interior Features
15 items
- Appliances
- Dishwasher, Dryer, Microwave, Range, Refrigerator, Washer
- Cooling
- Central Air
- Flooring
- Carpet, Vinyl
- Furnished
- Furnished
- Heating
- Central
- Laundry Features
- Laundry Room
- Spa
- Yes
Rooms
| Room | Dimensions | Level | Features |
|---|---|---|---|
| Bathroom 5 | 11x11 | First | |
| Bedroom 2 | 10x13 | First | |
| Bedroom 3 | 10x13 | First | |
| Bedroom 4 | 10x10 | First | |
| Dining Room | 10x13 | First | |
| Kitchen | 10x20 | First | |
| Living Room | 18x20 | First | |
| Master Bedroom | 15x18 | First |
Exterior Features
6 items
- Construction Details
- Block
- Pool Features
- In Ground, Heated, Screen Enclosure, Private
- Private Pool
- Yes
- Roof
- Shingle
- Spa
- Yes
- Windows/Doors
- Sliding Doors
Community Features
6 items
- Association Fee
- $600.0
- Association Fee Frequency
- Annually
- Community Features
- Golf, Playground, Pool, Tennis Court(s)
- MLS Area
- 33897 - Davenport
- Township
- 25
- Roads
- Concrete
Location
548 Brighton Drive, Davenport, FL 33897 · 33897 - Davenport


Neighborhood & Commute
ZIP Code 33897
- Median household income
- $68,030
- Income per person
- $29,503
- Households
- 8,236
- Average household size
- 2.72
- Median age
- 38.1
Source: Walk Score.
Disclosure: Community information and market data powered by Constellation Data Labs. Information is deemed reliable but not guaranteed.
Price & Status History
- Listing updated with changes from the MLS®
- Status changed to Active
- Listing first seen on site
Friends & Family
Similar Homes
For sale in Davenport, single family residence, within 20% of this price.
 $659,000Single Family Residence For SaleActive9Beds6Total Baths3,909Sqft9004 HAZARD STREETDAVENPORT, FL 33896STONEYBROOK SOUTH CHAMPIONSGATE Subdivision
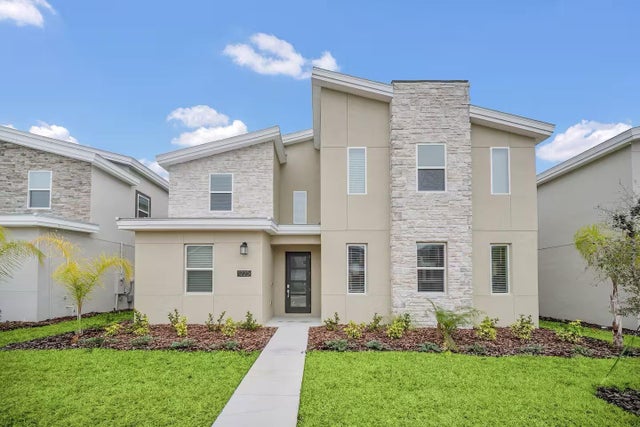 $659,000Single Family Residence For SaleActive9Beds5Total Baths4,370Sqft1225 CHALLENGE DRIVEDAVENPORT, FL 33896STONEYBROOK SOUTH NORTH PRCL PH 5 Subdivision
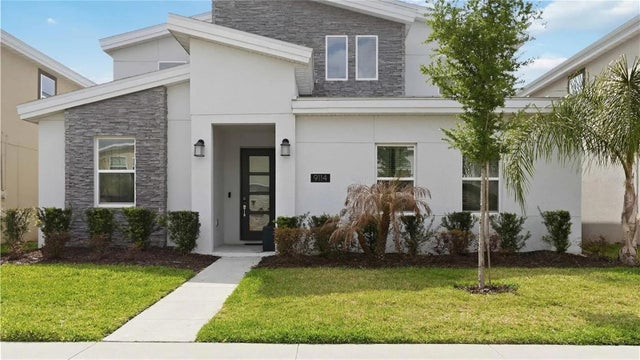 $660,000Single Family Residence For SaleActive9Beds6Total Baths4,018Sqft9114 SOMMERSET HILLS DRIVEDAVENPORT, FL 33896STONEYBROOK SOUTH NORTH PRCL PH 7 Subdivision
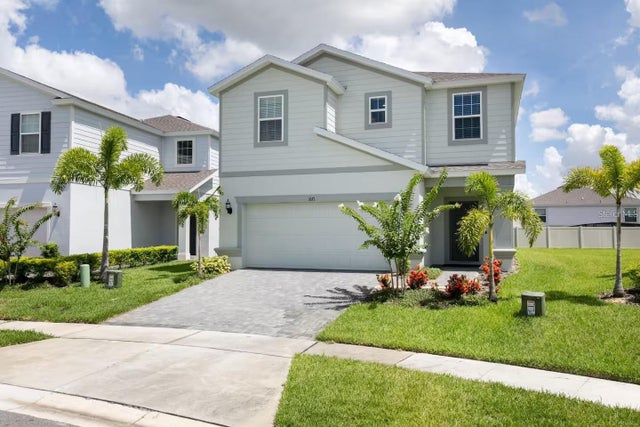 $660,000Single Family Residence For SaleActive7Beds6Total Baths3,354Sqft1671 KONA LANEDAVENPORT, FL 33897WINDSOR ISLAND RESIDENCE Subdivision