

SoldSingle Family ResidenceSold
6634 Ridgemont Rd
Lakeland, FL 33813
$710,000
- 5Beds
- 3Baths3 full
- 2,960Sq Ft
- $240Per Sq Ft
- 0.25Acres
- 2022Built
- Subdivision
- Treymont
- County
- Polk
- MLS®
- S5131440
Overview
Welcome to your private retreat in the highly desirable gated community of Treymont in South Lakeland. Built in 2022, this exquisite 5-bedroom, 3-bathroom single-story home offers nearly 3,000 square feet of elegant, open-concept living space designed for both comfort and entertaining.Step inside to discover soaring ceilings, premium tile flooring, and an expansive layout that seamlessly connects the main living areas. The heart of the home is a chef-inspired kitchen featuring high-end stainless steel appliances, stone countertops, a large center island, and a walk-in pantry—perfect for hosting or daily living. The split-bedroom floor plan ensures privacy and flexibility. The luxurious primary suite features a spa-style en-suite bath with dual vanities, a tiled shower stall, a jetted tub, and a massive closet/storage space. Two additional bedrooms share a full bathroom with a tiled shower, while the remaining bedrooms are ideal for guests, a home office, or multigenerational living.Step outside to your private backyard oasis—a fully fenced sanctuary with a sun-drenched pool deck, two covered entertainment areas, and lush landscaping that creates the perfect setting for gatherings or quiet evenings. A sealed paver circle driveway adds curb appeal and convenience with ample parking space. Enjoy peace of mind in this gated community, which also offers a community playground for residents. Zoned for top-rated schools, and just minutes from dining, shopping, and medical facilities—this home truly offers the best of luxury and location. Located in the established Treymont community in Lakeland, FL, this home provides access to an exceptional lifestyle in a prime Central Florida location. Enjoy easy access to Lakeside Village, home to boutique shopping, restaurants, and entertainment. Commuters will love the proximity to the Polk Parkway, providing quick routes to both Tampa and Orlando. Nearby attractions like Circle B Bar Reserve offer scenic trails and wildlife experiences, while families benefit from high-performing schools and top healthcare providers like Lakeland Regional Health. Whether you're looking for outdoor adventure, career opportunities, or upscale suburban living, Treymont delivers it all.
Listing Snapshot
- Price
- $710,000
- Days On Site
- N/A
- Bedrooms
- 5
- Inside Area (SqFt)
- 2,960 sqft
- Total Baths
- 3
- Full Baths
- 3
- Partial Baths
- 0
- Lot Size
- 0.25 Acres
- Year Built
- 2022
- MLS® Number
- S5131440
- Status
- Sold
- Property Tax
- $7,517 (2024)
- HOA/Condo/Coop Fees
- $37.5 monthly
- Sq Ft Source
- Public Records
Property Details
General Features
16 items
- Acres
- 0.25
- Attached Garage
- Yes
- Direction Faces
- West
- Foundation
- Slab
- Garage
- Yes
- Garage Spaces
- 3
- Levels
- One
- Parking
- Circular Driveway, Garage Door Opener, Oversized, Attached
- Pets
- Yes
- Property Sub Type
- Single Family Residence
- Security
- Fire Alarm, Gated Community, Key Card Entry, Secured Garage/Parking, Security System, Security System Owned, Smoke Detector(s)
- Sewer
- Public Sewer
- SqFt Total
- 4,337
- Utilities
- Cable Available, Electricity Available, Electricity Connected, Sewer Connected, Water Available, Water Connected
- Water Source
- Public
- Zoning
- RL-1
Interior Features
18 items
- Appliances
- Dishwasher, Electric Water Heater, Microwave, Range, Refrigerator
- Cooling
- Central Air
- Flooring
- Carpet, Tile
- Furnished
- Unfurnished
- Heating
- Central, Electric
- Interior
- Eat-in Kitchen, High Ceilings, Open Floorplan, Stone Counters, Tray Ceiling(s), Walk-In Closet(s)
- Laundry Features
- Electric Dryer Hookup, Inside, Laundry Closet, Laundry Room, Washer Hookup
- Window Features
- Double Pane Windows, Drapes, Low Emissivity Windows
Rooms
| Room | Dimensions | Level | Features |
|---|---|---|---|
| Bathroom 2 | 6x12 | First | Description - Room7 |
| Bathroom 3 | 5x10 | First | Description - Room10 |
| Bedroom 2 | 11x13 | First | Ceiling Fan(s), Description - Room5 |
| Bedroom 3 | 11x13 | First | Ceiling Fan(s), Description - Room6 |
| Bedroom 4 | 11x13 | First | Ceiling Fan(s), Description - Room8 |
| Bedroom 5 | 12x13 | First | Ceiling Fan(s), Description - Room9 |
| Kitchen | 13x14 | First | Kitchen Island, Description - Room1 |
| Living Room | 15x21 | First | Ceiling Fan(s), Description - Room2 |
| Master Bathroom | 11x15 | First | Description - Room4 |
| Master Bedroom | 15x17 | First | Ceiling Fan(s), Description - Room3 |
Exterior Features
8 items
- Construction Details
- Block, Stucco
- Exterior
- Rain Gutters
- Fencing
- Fenced
- Lot Features
- Landscaped, Paved
- Pool Features
- Heated, In Ground, Salt Water, Screen Enclosure, Private
- Private Pool
- Yes
- Roof
- Shingle
- Windows/Doors
- Double Pane Windows, Drapes, Low Emissivity Windows
Community Features
8 items
- Association Amenities
- Playground
- Association Fee
- $450.0
- Association Fee Frequency
- Annually
- Community Features
- Gated, Sidewalks, Street Lights
- MLS Area
- 33813 - Lakeland
- Township
- 29
- Financing Terms Available
- Cash, Conventional, VA Loan
- Roads
- Paved
Location
6634 Ridgemont Rd, Lakeland, FL 33813 · 33813 - Lakeland


Neighborhood & Commute
ZIP Code 33813
- Median household income
- $94,991
- Income per person
- $44,288
- Households
- 14,236
- Average household size
- 2.63
- Median age
- 43.5
Source: Walk Score.
Disclosure: Community information and market data powered by Constellation Data Labs. Information is deemed reliable but not guaranteed.
Schools
- Elementary School
- Valleyview Elem
- Middle School
- Lakeland Highlands Middl
- High School
- George Jenkins High
Price & Status History
- Listing updated with changes from the MLS®
- Status changed to Closed
- Price changed to $750,000
Friends & Family
Similar Homes
For sale in Lakeland, single family residence, within 20% of this price.
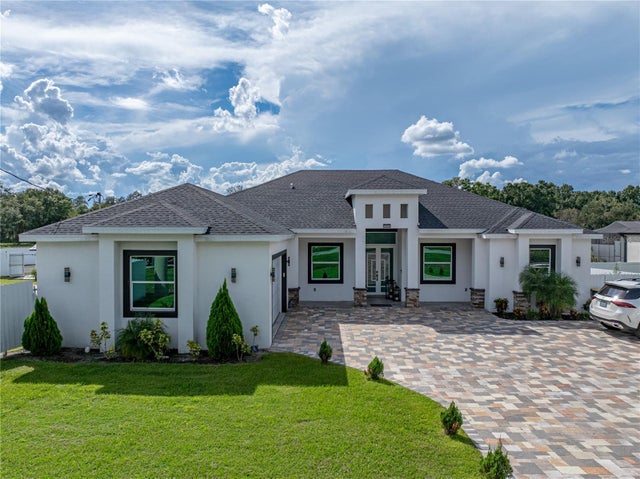 $720,000Single Family Residence SoldSold4Beds3Total Baths3,814Sqft3820 N GALLOWAY ROADLAKELAND, FL 33810BLACKWATER ACRES Subdivision
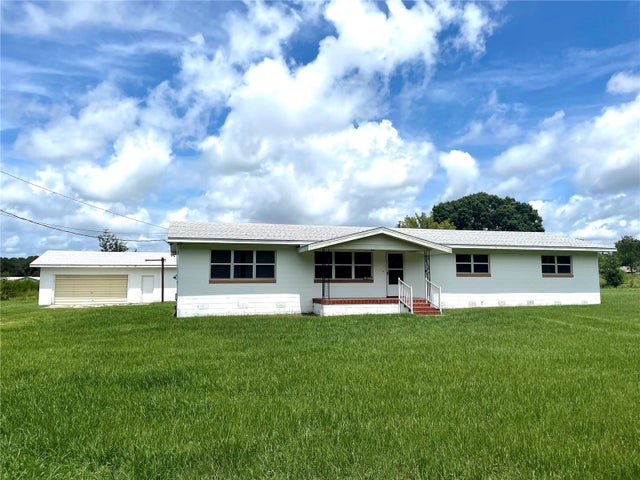 $750,000Single Family Residence SoldSold3Beds2Total Baths1,783Sqft1237 CHERRY LANELAKELAND, FL 33811NOT IN SUBDIVISION Subdivision
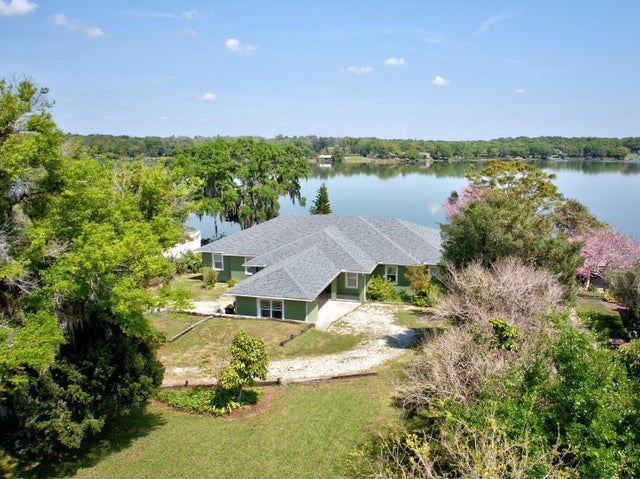 $755,000Single Family Residence SoldSold4Beds3Total Baths3,077Sqft1228 LAKE POINT DRIVELAKELAND, FL 33813LAKE POINT Subdivision
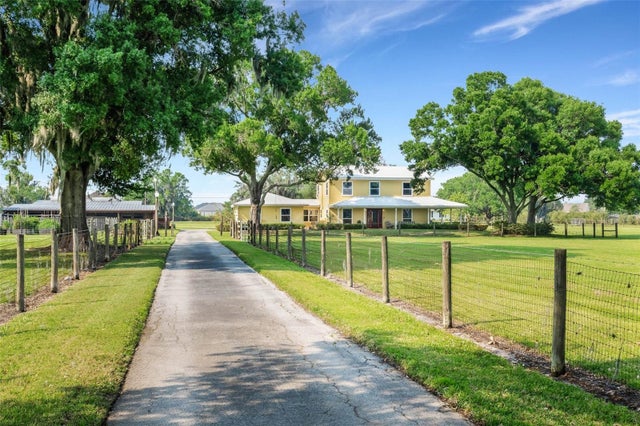 $775,000Single Family Residence SoldSold3Beds3Total Baths2,496Sqft1722 BROKEN ARROW TRAIL NLAKELAND, FL 33813MEETS & BOUNDS - SEE "ATTACHMENTS" Subdivision