

SoldSingle Family ResidenceSold
3305 Cat Brier Trail
Harmony, FL 34773
$500,000
- 4Beds
- 5Baths4 full, 1 half
- 3,248Sq Ft
- $154Per Sq Ft
- 0.18Acres
- 2017Built
- Subdivision
- Birchwood Nbhd D1
- County
- Osceola
- MLS®
- S5117330
Overview
MOTIVATED SELLER! GORGEOUS CUSTOM HOME, LOTS OF UPGRADES in the desirable Harmony neighborhood! This gorgeous home features 4 large bedrooms, 4.5 baths, and 2 Bonus Rooms! The Master is located on the main floor along with an expansive Master Bath. You will love all the room in the walk-in Master Closet! The incredible kitchen showcases custom all wood cabinets with soft close feature, granite countertops, Kenmore appliances in stainless steel, oil rubbed bronze fixtures and a walk-in pantry! The powder bath stuns with a decorative vanity and custom mirror. The second floor contains the third and fourth generously sized bedrooms, both with en-suite baths and walk-in closets. You will not believe the vast amount of flex space on the second floor, perfect for a Theater Room, Library, Office, Exercise Room, etc.! The rear Bonus Room features a wet bar with custom cabinetry, microwave and beverage cooler along with 2 large storage closets. The Amberley has so many features you need to see the home for yourself! Included throughout the home are: Wood Ventilated in all closets Crown Molding, Paver Brick Walkway, Patio, and Stucco and Painted Garage Interior Upgraded Oil Rubbed Bronze Door Hardware, Electronic Front Door Keypad, And More!
Interior
Listing Snapshot
- Price
- $500,000
- Days On Site
- N/A
- Bedrooms
- 4
- Inside Area (SqFt)
- 3,248 sqft
- Total Baths
- 5
- Full Baths
- 4
- Partial Baths
- 1
- Lot Size
- 0.18 Acres
- Year Built
- 2017
- MLS® Number
- S5117330
- Status
- Sold
- Property Tax
- $8,892.16 (2023)
- HOA/Condo/Coop Fees
- $10.42 monthly
- Sq Ft Source
- Public Records
Property Details
General Features
16 items
- Acres
- 0.18
- Attached Garage
- Yes
- Direction Faces
- West
- Foundation
- Block
- Garage
- Yes
- Garage Spaces
- 2
- Levels
- Two
- Number Of Stories
- 2
- Parking
- Attached
- Pets
- Yes
- Property Sub Type
- Single Family Residence
- Sewer
- Public Sewer
- SqFt Total
- 4,384
- Utilities
- Cable Available, Cable Connected, Electricity Connected, Phone Available, Underground Utilities
- Water Source
- Public
- Zoning
- PD
Interior Features
9 items
- Appliances
- Cooktop, Dishwasher, Disposal, Electric Water Heater, Microwave
- Cooling
- Central Air
- Flooring
- Carpet, Hardwood
- Heating
- Central
- Interior
- Crown Molding, Walk-In Closet(s)
- Laundry Features
- Inside
Rooms
| Room | Dimensions | Level | Features |
|---|---|---|---|
| Kitchen | First | ||
| Living Room | First | ||
| Master Bedroom | First |
Exterior Features
3 items
- Construction Details
- Stone, Stucco
- Exterior
- Lighting
- Roof
- Shingle
Community Features
6 items
- Association Fee
- $125.0
- Association Fee Frequency
- Annually
- Community Features
- Street Lights
- MLS Area
- 34773 - St Cloud (Harmony)
- Township
- 26S
- Roads
- Concrete
Location
3305 Cat Brier Trail, Harmony, FL 34773 · 34773 - St Cloud (Harmony)


Neighborhood & Commute
ZIP Code 34773
- Median household income
- $78,151
- Income per person
- $30,058
- Households
- 1,431
- Average household size
- 2.94
- Median age
- 33.3
Source: Walk Score.
Disclosure: Community information and market data powered by Constellation Data Labs. Information is deemed reliable but not guaranteed.
Schools
- Elementary School
- Harmony Community School (K-5)
- Middle School
- Harmony Middle
- High School
- Harmony High
Price & Status History
- Listing updated with changes from the MLS®
- Status changed to Closed
- Price changed to $500,000
Friends & Family
Similar Homes
For sale in Harmony, single family residence, within 20% of this price.
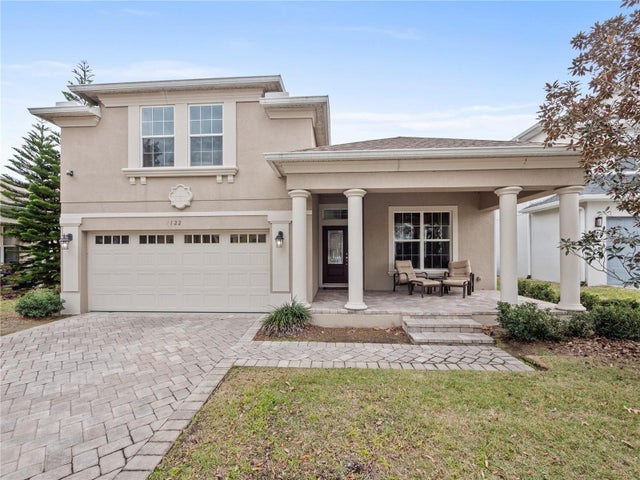 $500,000Single Family Residence SoldSold4Beds3Total Baths2,451Sqft7122 INDIANGRASS ROADHARMONY, FL 34773HARMONY Subdivision
 $500,000Single Family Residence SoldSold4Beds4Total Baths2,721Sqft3154 DARK SKY DRIVEHARMONY, FL 34773HARMONY NBRHD F Subdivision
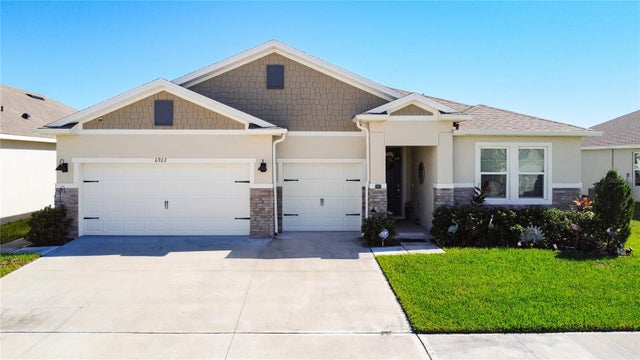 $500,000Single Family Residence SoldSold4Beds4Total Baths2,841Sqft6922 AUDOBON OSPREY COVEHARMONY, FL 34773HARMONY WEST Subdivision
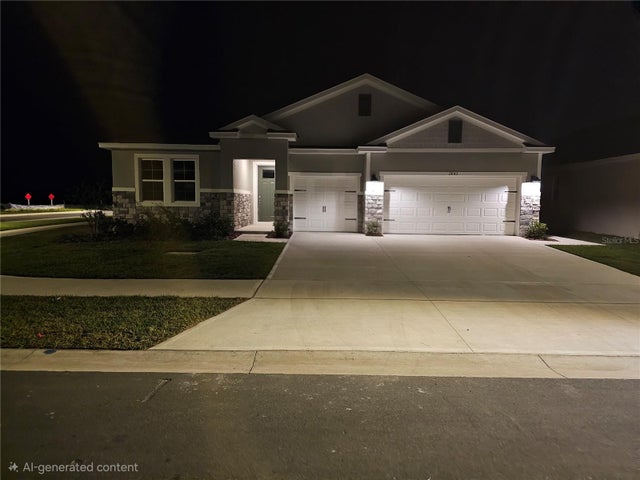 $500,990Single Family Residence SoldSold4Beds4Total Baths2,706Sqft2843 ELIO HAMMOCK DRIVEHARMONY, FL 34773VILLAGES/HARMONY PH 2E & 2F Subdivision