

SoldSingle Family ResidenceSold
13193 Tollcross Way
Winter Garden, FL 34787
$900,000
- 5Beds
- 5Baths4 full, 1 half
- 4,041Sq Ft
- $223Per Sq Ft
- 0.18Acres
- 2024Built
- Subdivision
- Westhaven/Ovation
- County
- Orange
- MLS®
- S5114849
Overview
Priced to Sell...Welcome to 13193 Tollcross Way, a stunning residence nestled in the heart of Winter Garden's most desirable Horizon West community. This expansive home boasts over 4,000 square feet of luxurious living space, featuring five spacious bedrooms and four and a half elegantly appointed bathrooms. As you enter, you'll notice the beautiful tiled floors and designer Zebra builds which gives the wow factor while being captivated by the seamless flow of the open floor plan, highlighted by a gourmet kitchen equipped with top-of-the-line appliances and a convenient walkthrough butler's pantry—with an extra large pantry perfect for entertaining and culinary endeavors. The main floor flex/media room and private en-suite offers versatility for all lifestyles while providing comfort and convenience for guests or family members. Upstairs, the master suite serves as a tranquil retreat complete with a spa-like bathroom and generous walk-in closet, step out to your private walk out balcony to enjoy breathtaking water views, creating a serene backdrop for your morning coffee. Situated just five miles from the entrance to Walt Disney World, this home offers unparalleled access to world-class entertainment. The nearby Hamlin Town Center provides a variety of shopping, dining, and entertainment options, ensuring all your lifestyle needs are met. The Horizon West area is renowned for its family-friendly atmosphere, featuring top-rated schools, numerous parks, and scenic walking trails. Residents enjoy a vibrant community spirit, with regular events and activities fostering a strong sense of belonging.
Experience the perfect blend of luxury, comfort as your dream home awaits...This is the Griffin Floor Plan (the most desirable within the community) check out the builder's furnished model in the community and bring your imagination to make your dream a reality.....Note some pictures are virtually staged.
Listing Snapshot
- Price
- $900,000
- Days On Site
- N/A
- Bedrooms
- 5
- Inside Area (SqFt)
- 4,041 sqft
- Total Baths
- 5
- Full Baths
- 4
- Partial Baths
- 1
- Lot Size
- 0.18 Acres
- Year Built
- 2024
- MLS® Number
- S5114849
- Status
- Sold
- Property Tax
- $2,400 (2024)
- HOA/Condo/Coop Fees
- $110 monthly
- Sq Ft Source
- Public Records
Property Details
General Features
19 items
- Acres
- 0.18
- Attached Garage
- Yes
- Direction Faces
- West
- Foundation
- Block, Concrete Perimeter, Slab
- Garage
- Yes
- Garage Spaces
- 2
- Home Warranty
- Yes
- Levels
- Two
- Parking
- Garage Door Opener, Attached
- Pets
- Yes
- Property Condition
- New Construction
- Property Sub Type
- Single Family Residence
- Security
- Security System Owned
- Sewer
- Public Sewer
- SqFt Total
- 5,387
- Style
- Coastal
- Utilities
- Cable Available, Natural Gas Available, Cable Connected, Electricity Connected, Natural Gas Connected, Sewer Connected, Underground Utilities, Water Connected
- Water Source
- Public
- Zoning
- P-D
Interior Features
19 items
- Appliances
- Dishwasher, Disposal, Exhaust Fan, Gas Water Heater, Microwave, Range, Range Hood, Refrigerator, Tankless Water Heater
- Cooling
- Central Air
- Flooring
- Carpet, Ceramic Tile, Hardwood
- Heating
- Central, Electric, Heat Pump
- Interior
- Eat-in Kitchen, High Ceilings, Open Floorplan, Stone Counters
- Laundry Features
- Laundry Room, Upper Level
- Window Features
- Blinds, Double Pane Windows, ENERGY STAR Qualified Windows, Tinted Windows
Rooms
| Room | Dimensions | Level | Features |
|---|---|---|---|
| Balcony/Porch/Lanai | 21x13 | Second | |
| Bedroom 2 | 14x11.9 | First | |
| Bedroom 3 | 12x10.8 | Second | |
| Bedroom 4 | 14x11.6 | Second | |
| Bedroom 5 | 12.4x11.4 | Second | |
| Dinette | 17x12 | First | |
| Dining Room | 14x12 | First | |
| Great Room | 21x16 | First | |
| Kitchen | 17x13 | First | |
| Loft | 19.3x18.6 | Second | |
| Master Bedroom | 21x17 | Second | |
| Media Room | 17x10 | First |
Exterior Features
7 items
- Construction Details
- Block, Cement Siding, Other, Stucco, Frame
- Lot Features
- Level, Paved
- Patio And Porch
- Covered, Front Porch, Patio, Porch, Rear Porch
- Roof
- Shingle
- View
- Pond, Water
- Waterview
- Pond, Water
- Windows/Doors
- Blinds, Double Pane Windows, ENERGY STAR Qualified Windows, Tinted Windows
Community Features
7 items
- Association Fee
- $330.0
- Association Fee Frequency
- Quarterly
- Community Features
- Playground, Sidewalks, Street Lights
- MLS Area
- 34787 - Winter Garden/Oakland
- Township
- 24
- Financing Terms Available
- Cash, Conventional
- Roads
- Asphalt
Location
13193 Tollcross Way, Winter Garden, FL 34787 · 34787 - Winter Garden/Oakland


Neighborhood & Commute
ZIP Code 34787
- Median household income
- $107,074
- Income per person
- $45,946
- Households
- 30,341
- Average household size
- 2.80
- Median age
- 39.5
Source: Walk Score.
Disclosure: Community information and market data powered by Constellation Data Labs. Information is deemed reliable but not guaranteed.
Price & Status History
- Listing updated with changes from the MLS®
- Status changed to Closed
- Price changed to $975,000
Friends & Family
Similar Homes
For sale in Winter Garden, single family residence, within 20% of this price.
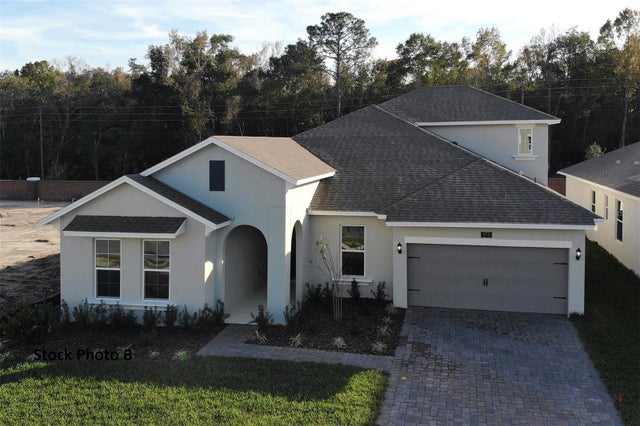 $947,801Single Family Residence SoldSold4Beds3Total Baths3,108Sqft16144 LEYLAND CYPRESS LANEWINTER GARDEN, FL 34787AVALON WOODS Subdivision
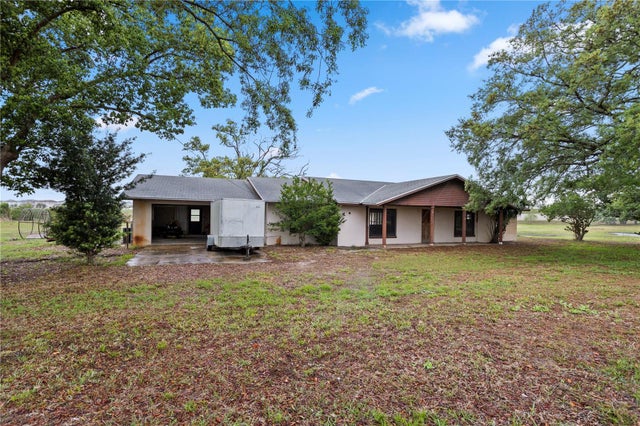 $950,000Single Family Residence SoldSold4Beds2Total Baths2,246Sqft17425 LAKE INGRAM ROADWINTER GARDEN, FL 34787MT PARK ORANGE GROVE Subdivision
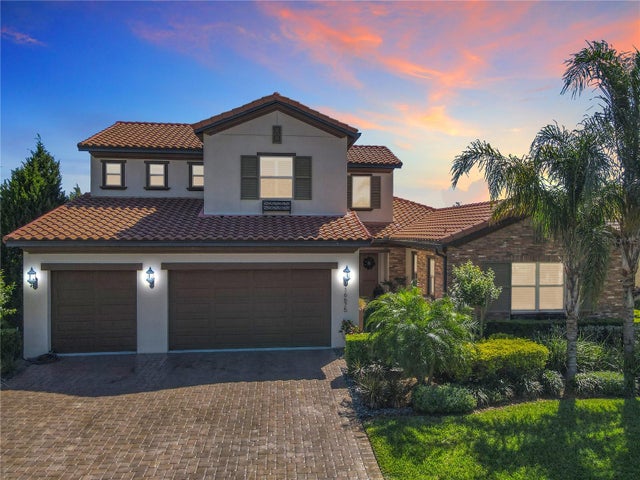 $990,000Single Family Residence SoldSold4Beds4Total Baths3,255Sqft16675 OTTERCHASE LANEWINTER GARDEN, FL 34787WATERSIDE ON JOHNS LK-PH 1 Subdivision
 $995,000Single Family Residence SoldSold4Beds4Total Baths3,836Sqft2057 BLACK LAKE BOULEVARDWINTER GARDEN, FL 34787STONEYBROOK WEST Subdivision