

SoldSingle Family ResidenceSold
14001 Country Estate Drive
Winter Garden, FL 34787
$1,000,000
- 4Beds
- 4Baths4 full
- 3,698Sq Ft
- $270Per Sq Ft
- 1Acre
- 1988Built
- Subdivision
- Country Lakes
- County
- Orange
- MLS®
- O6403044
Overview
Virtually Staged. RARE Opportunity in Country Lakes Estates! Homes in this sought-after enclave rarely come to market—don’t miss your chance to own this exceptional property situated on a stunning 1-acre lot with access to a private community boat ramp to Lake Tilden and Black Lake. Enjoy a peaceful, country setting while being just minutes from everything, including a short walk to Winter Garden Village for shopping, dining, and AdventHealth. Only 7 minutes to Downtown Winter Garden. This beautiful brick estate home features 4 bedrooms, 4 bathrooms, OVERSIZED 2-car garage, plus a separate workshop, all surrounded by majestic 100-year-old oak trees and a producing avocado tree. A full brick wall along the entire East side of property enhances both privacy and charm, creating a truly serene setting. A true outdoor retreat, the property boasts a massive screened 43,000-gallon pool and a 16' x 14' lanai with a vaulted tongue-and-groove ceiling. A convenient double screen door allows easy access for large outdoor furnishings and entertaining. Inside, the floor plan is designed for both comfort and functionality. The expansive kitchen offers abundant cabinetry and flows seamlessly into the breakfast area and oversized family room, highlighted by a soaring cathedral ceiling and a stunning fireplace. A formal living room with French doors, bay window, and window seat provides the perfect option for a home office. The split-bedroom layout ensures privacy. The oversized primary suite is tucked away and features a spacious bath with two walk-in closets, a sun tunnel for natural light, oversized shower and whirlpool soaking tub. Three additional bedrooms are located on the opposite side of the home with a pocket door creating a private wing—ideal for family or guests. One bedroom includes an en-suite bath, while the others share a hall bath. A full pool bath adds convenience for outdoor living. Custom-built with quality in mind, this home showcases brick brought in from Pennsylvania, solid wood interior doors, and double-pane Pella windows for efficiency. For hobbyists or entrepreneurs, the 24' x 16' workshop with concrete flooring, electricity (220 power as well), air compressor piping, and water access is a standout feature. Additional storage rooms and a chicken coop (ready for restoration) offer even more versatility—imagine enjoying fresh eggs right from your backyard. Updates Include: NEW Roof, gutters & downspouts (Jan 2026) Pool/lanai rescreened (Feb 2026) New variable-speed pool pump, filter & valves (Feb 2026) Well system check (Aug 2025) Septic serviced (Nov 2024) Water heater (July 2023) HVAC systems (2021 & 2018) Well pump & components (2018) Whole-house water filtration system (2015) and serviced annually in Dec. Benefit from well and septic systems, keeping utility costs low. Corner lot offering loads of privacy with one side brick wall. This home is more than a place to live—it’s a lifestyle. Spend your mornings under the oak canopy, stroll to brunch, enjoy community amenities like tennis and gazebo or launch your boat for a day on the water—all from your own neighborhood.
Listing Snapshot
- Price
- $1,000,000
- Days On Site
- N/A
- Bedrooms
- 4
- Inside Area (SqFt)
- 3,698 sqft
- Total Baths
- 4
- Full Baths
- 4
- Partial Baths
- 0
- Lot Size
- 1 Acres
- Year Built
- 1988
- MLS® Number
- O6403044
- Status
- Sold
- Property Tax
- $6,207.85 (2025)
- HOA/Condo/Coop Fees
- $70.83 monthly
- Sq Ft Source
- Public Records
Property Details
General Features
16 items
- Acres
- 1
- Attached Garage
- Yes
- Direction Faces
- South
- Foundation
- Slab
- Garage
- Yes
- Garage Spaces
- 2
- Levels
- One
- Number Of Stories
- 1
- Parking
- Driveway, Garage Door Opener, Garage Faces Side, Attached
- Pets
- Yes
- Property Sub Type
- Single Family Residence
- Sewer
- Septic Tank
- SqFt Total
- 5,058
- Utilities
- Cable Available, Electricity Connected, Underground Utilities
- Water Source
- Private, Well
- Zoning
- R-CE
Interior Features
23 items
- Appliances
- Convection Oven, Dishwasher, Electric Water Heater, Range, Water Purifier
- Cooling
- Central Air
- Fireplace
- Yes
- Fireplace Features
- Family Room, Wood Burning
- Flooring
- Carpet, Tile
- Furnished
- Unfurnished
- Heating
- Central, Electric, Heat Pump
- Interior
- Cathedral Ceiling(s), Eat-in Kitchen, Open Floorplan, Walk-In Closet(s)
- Laundry Features
- Electric Dryer Hookup, Inside, Laundry Room, Washer Hookup
- Window Features
- Skylight(s), Double Pane Windows
Rooms
| Room | Dimensions | Level | Features |
|---|---|---|---|
| Balcony/Porch/Lanai | 16x14 | First | |
| Bedroom 2 | 16x12 | First | Ceiling Fan(s) |
| Bedroom 3 | 13x12 | First | Ceiling Fan(s) |
| Bedroom 4 | 16x13 | First | Ceiling Fan(s) |
| Dinette | 13x13 | First | Ceiling Fan(s) |
| Dining Room | 14x13 | First | |
| Family Room | 35x21 | First | Ceiling Fan(s) |
| Kitchen | 18x13 | First | Breakfast Bar, Kitchen Island, Wet Bar |
| Laundry | 9x9 | First | |
| Living Room | 14x13 | First | Ceiling Fan(s) |
| Master Bathroom | 22x18 | First | Double Vanity |
| Master Bedroom | 22x17 | First | Ceiling Fan(s) |
| Workshop | 24x16 | First |
Exterior Features
10 items
- Construction Details
- Brick
- Exterior
- Rain Gutters, Storage
- Lot Features
- Corner Lot, Landscaped, Level, Paved
- Other Structures
- Workshop
- Patio And Porch
- Covered, Patio, Porch, Screened
- Pool Features
- Gunite, In Ground, Screen Enclosure, Tile, Private
- Private Pool
- Yes
- Roof
- Shingle
- Waterfront Features
- Lake Privileges
- Windows/Doors
- Skylight(s), Double Pane Windows
Community Features
8 items
- Association Amenities
- Tennis Court(s)
- Association Fee
- $850.0
- Association Fee Frequency
- Annually
- Community Features
- Tennis Court(s)
- MLS Area
- 34787 - Winter Garden/Oakland
- Township
- 22
- Financing Terms Available
- Cash, Conventional
- Roads
- Asphalt
Location
14001 Country Estate Drive, Winter Garden, FL 34787 · 34787 - Winter Garden/Oakland


Neighborhood & Commute
ZIP Code 34787
- Median household income
- $107,074
- Income per person
- $45,946
- Households
- 30,341
- Average household size
- 2.80
- Median age
- 39.5
Source: Walk Score.
Disclosure: Community information and market data powered by Constellation Data Labs. Information is deemed reliable but not guaranteed.
Schools
- Elementary School
- SunRidge Elementary
- Middle School
- SunRidge Middle
- High School
- West Orange High
Price & Status History
- Listing updated with changes from the MLS®
- Status changed to Closed
Friends & Family
Similar Homes
For sale in Winter Garden, single family residence, within 20% of this price.
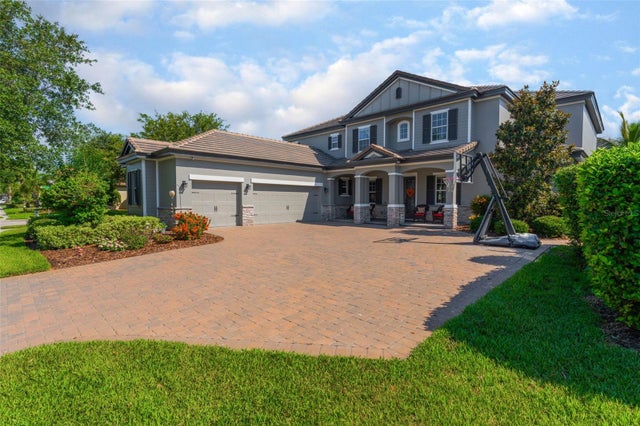 $1,050,000Single Family Residence SoldSold6Beds6Total Baths4,840Sqft14357 UNITED COLONIES DRIVEWINTER GARDEN, FL 34787WEST LAKE HANCOCK ESTATES Subdivision
 $1,059,990Single Family Residence SoldSold5Beds4Total Baths3,911Sqft10459 ATWATER BAY DRIVEWINTER GARDEN, FL 34787WATERLEIGH Subdivision
 $1,078,000Single Family Residence SoldSold4Beds3Total Baths2,754Sqft15698 MARINA BAY DRIVEWINTER GARDEN, FL 34787WATERLEIGH PH 1B Subdivision
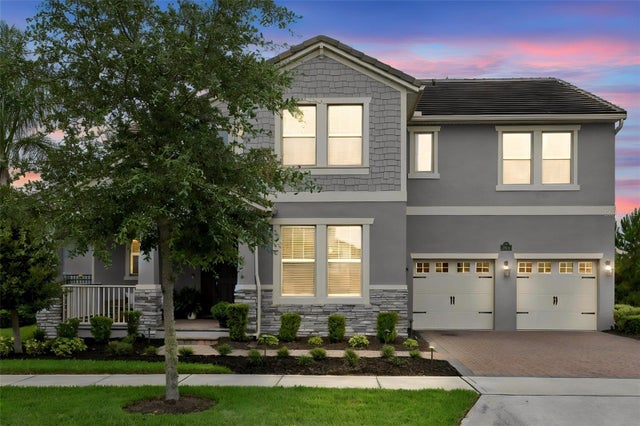 $1,100,000Single Family Residence SoldSold5Beds4Total Baths3,910Sqft9976 BEACH PORT DRIVEWINTER GARDEN, FL 34787WATERLEIGH PH 2C-2 & 2C-3 Subdivision