

SoldSingle Family ResidenceSold
5388 Bowman Drive
Winter Garden, FL 34787
$1,110,000
- 4Beds
- 4Baths3 full, 1 half
- 4,104Sq Ft
- $270Per Sq Ft
- 0.65Acres
- 2022Built
- Subdivision
- Overlook At Hamlin
- County
- Orange
- MLS®
- O6150145
Overview
UNIQUE OPPORTUNITY! Stunning luxurious lakefront home at the very sought after Overlook at Hamlin, one of the newest and few boating communities of Horizon West, nested at the margins of Lake Hancock. Conveniently located near toll-road 429, this community is at a walking distance from the Horizon West Town Center, the new and up shopping village with top restaurants, luxury movie theatre and local events. The open floor plan with high ceilings features a kitchen with an oversized island with quartz countertop, gas range, built-in oven and a double door KitchenAid refrigerator. A fantastic mix of casual and formal spaces make this home flexible for all occasions. The owner's suite with an en-suite bathroom with a spa like shower and dual vanity is on the main floor. Upstairs you will find 3 bedrooms centered around the large sized media/family room. If you work from home, you'll love the private study with a unique spiral staircase that leads to a secret loft. The Clubhouse features a full fitness center, a large family resort-style pool with cabanas, splash pad, barbecue area and a covered pavilion with a large indoor event space with a catering kitchen. The residents can also enjoy the sports lawn, the waterfront amphitheater, fire pit, canoes and playground. Contact me to schedule your visit now!
Listing Snapshot
- Price
- $1,110,000
- Days On Site
- N/A
- Bedrooms
- 4
- Inside Area (SqFt)
- 4,104 sqft
- Total Baths
- 4
- Full Baths
- 3
- Partial Baths
- 1
- Lot Size
- 0.65 Acres
- Year Built
- 2022
- MLS® Number
- O6150145
- Status
- Sold
- Property Tax
- $5,424 (2022)
- HOA/Condo/Coop Fees
- $201.77 monthly
- Sq Ft Source
- Public Records
Property Details
General Features
18 items
- Acres
- 0.65
- Attached Garage
- Yes
- Direction Faces
- South
- Foundation
- Slab
- Garage
- Yes
- Garage Spaces
- 3
- Levels
- Two
- Number Of Stories
- 2
- Parking
- Driveway, Garage Door Opener, On Street, Attached
- Pets
- Breed Restrictions, Yes
- Property Condition
- New Construction
- Property Sub Type
- Single Family Residence
- Sewer
- Public Sewer
- SqFt Total
- 5,867
- Style
- Traditional
- Utilities
- Cable Available, Electricity Connected, Phone Available, Propane, Sewer Connected, Water Connected
- Water Source
- Public
- Zoning
- P-D
Interior Features
21 items
- Appliances
- Dishwasher, Disposal, Dryer, Electric Water Heater, Microwave, Range, Range Hood, Refrigerator, Washer
- Cooling
- Central Air
- Flooring
- Tile
- Furnished
- Unfurnished
- Heating
- Central, Electric
- Interior
- Built-in Features, Eat-in Kitchen, High Ceilings, Open Floorplan, Stone Counters, Walk-In Closet(s)
- Laundry Features
- Inside, Laundry Room
- Window Features
- ENERGY STAR Qualified Windows
Rooms
| Room | Dimensions | Level | Features |
|---|---|---|---|
| Balcony/Porch/Lanai | 20.8x10 | First | Description - Room5 |
| Bedroom 2 | 14.7x13.3 | Second | Description - Room11 |
| Bedroom 3 | 11.6x15.7 | Second | Description - Room12 |
| Bedroom 4 | 11.8x16.11 | Second | Description - Room13 |
| Dinette | 14.6x9.1 | First | Description - Room4 |
| Dining Room | 11.7x14.8 | First | Description - Room3 |
| Family Room | 18.3x20.9 | Second | Description - Room7 |
| Great Room | 18.9x23.7 | First | Description - Room1 |
| Kitchen | 11.1x9.1 | First | Stone Counters, Description - Room2 |
| Laundry | 11.2x6 | First | Description - Room8 |
| Master Bathroom | 16x9 | First | Stone Counters, Description - Room10 |
| Master Bedroom | 15.6x19 | First | Description - Room9 |
| Studio | 11.2x14.6 | First | Description - Room6 |
Exterior Features
10 items
- Construction Details
- Block, ICFs (Insulated Concrete Forms), Stucco
- Exterior
- Lighting
- Lot Features
- Paved, Waterfront
- Patio And Porch
- Covered, Rear Porch
- Roof
- Tile
- View
- Lake, Water, City, Garden, Trees/Woods
- Waterfront
- Yes
- Waterfront Features
- Lake Privileges, Lake
- Waterview
- Lake, Water, City, Garden, Trees/Woods
- Windows/Doors
- ENERGY STAR Qualified Windows
Community Features
8 items
- Association Amenities
- Clubhouse, Fitness Center, Playground, Pool, Recreation Facilities
- Association Fee
- $201.77
- Association Fee Frequency
- Monthly
- Community Features
- Fitness Center, Playground, Pool, Sidewalks
- MLS Area
- 34787 - Winter Garden/Oakland
- Township
- 23
- Financing Terms Available
- Cash, Conventional, FHA, VA Loan
- Roads
- Asphalt
Location
5388 Bowman Drive, Winter Garden, FL 34787 · 34787 - Winter Garden/Oakland


Neighborhood & Commute
ZIP Code 34787
- Median household income
- $107,074
- Income per person
- $45,946
- Households
- 30,341
- Average household size
- 2.80
- Median age
- 39.5
Source: Walk Score.
Disclosure: Community information and market data powered by Constellation Data Labs. Information is deemed reliable but not guaranteed.
Schools
- Elementary School
- Independence Elementary
- Middle School
- Bridgewater Middle
- High School
- Horizon High School
Price & Status History
- Listing updated with changes from the MLS®
- Status changed to Closed
- Price changed to $1,285,000
Friends & Family
Similar Homes
For sale in Winter Garden, single family residence, within 20% of this price.
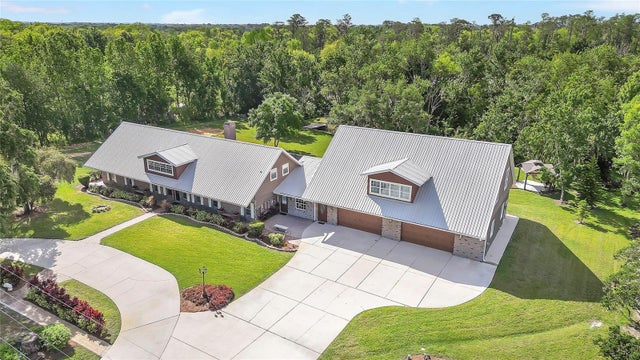 $1,125,000Single Family Residence SoldSold6Beds5Total Baths6,545Sqft12788 GILLARD ROADWINTER GARDEN, FL 34787N/A Subdivision
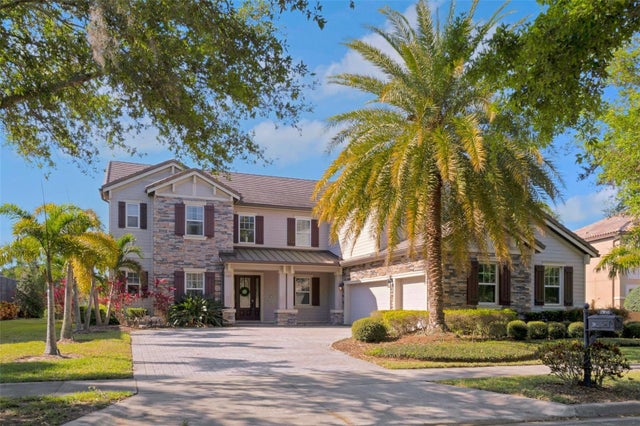 $1,125,000Single Family Residence SoldSold5Beds6Total Baths4,964Sqft15041 GAULBERRY RUNWINTER GARDEN, FL 34787SIGNATURE LKS-PCL 01D PH 02 Subdivision
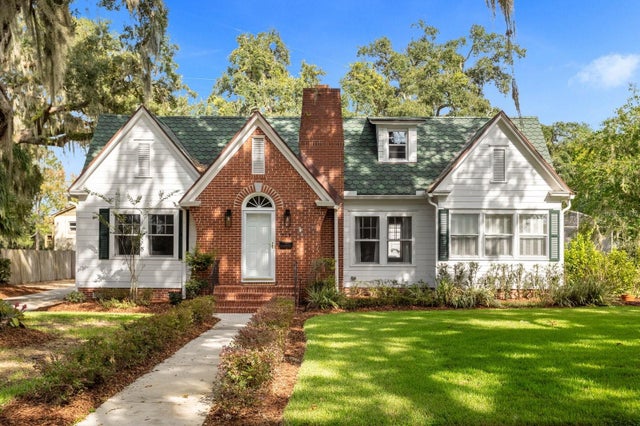 $1,142,500Single Family Residence SoldSold5Beds4Total Baths3,305Sqft235 N LAKEVIEW AVENUEWINTER GARDEN, FL 34787H E BUMBY SUB Subdivision
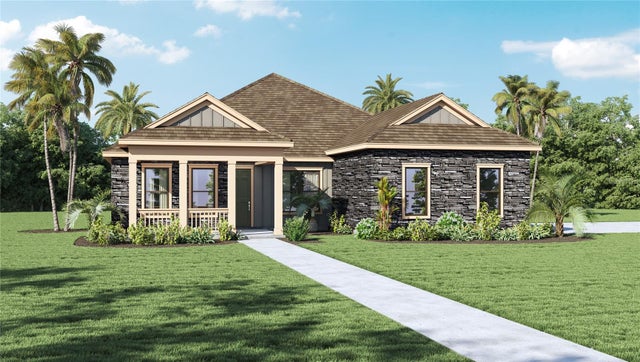 $1,188,295Single Family Residence SoldSold4Beds3Total Baths2,929Sqft10189 ATWATER BAY DRIVEWINTER GARDEN, FL 34787WATERLEIGH Subdivision