

SoldSingle Family ResidenceSold
10180 Merrymeeting Bay Drive
Winter Garden, FL 34787
$1,250,000
- 5Beds
- 4Baths3 full, 1 half
- 3,910Sq Ft
- $320Per Sq Ft
- 0.24Acres
- 2020Built
- Subdivision
- Waterleigh Ph 2c-2 & 2c-3
- County
- Orange
- MLS®
- O6323137
Overview
Welcome to 10180 Merrymeeting Bay Drive, a true gem nestled in the heart of Waterleigh—one of Winter Garden’s most sought-after communities. This stunning 5-bedroom, 3.5-bath Emerald Series home offers 3,910 square feet of beautifully upgraded living space, set on a premium lakefront lot overlooking the tranquil waters of Lake Tucker. From the moment you arrive, you’ll notice the elevated design touches that make this home so special—from the slate roof and extended lot to the pristine exterior, freshly painted in June, and its location on a quiet peninsula in Waterleigh’s picturesque Phase 2. Community amenities include, 3 pools, 2 clubhouses, multiple playgrounds, dog parks, outdoor workout areas, 2 indoor gyms, miniature golf course, tennis courts, beach volleyball court, community dock, walking paths, monthly classes and community events and the landscaping is included in the HOA.
Inside, the North Haven floor plan unfolds with elegance and thoughtful upgrades throughout. Premium flooring, custom cabinetry, wainscoting, and crown moulding add a level of refinement, while the open layout offers both comfort and functionality. The heart of the home seamlessly connects the living and dining spaces to the gourmet kitchen, creating the perfect setting for both relaxed living and entertaining. Just beyond, a spacious screened-in lanai invites you to enjoy breathtaking sunset views over the lake every evening. The heated saltwater pool and spa are controlled by a smart home automation system, and built-in speakers set the tone for unforgettable gatherings or peaceful mornings by the water.
This home was built to last, with block-on-block construction extending to the second floor—an upgrade rarely seen in this market—and additional insulation added for enhanced energy efficiency. Upstairs and down, every detail has been considered, including a thoughtfully plumbed laundry room ready for a utility sink, and an electric car charger in the garage for modern convenience. From its quiet, tucked-away street to the private, dockable lake it sits on, this home truly blends luxury with lifestyle in all the right ways.
If you’ve been looking for something extraordinary—something that offers both elegance and the essence of Florida living—this is your opportunity. Come experience all that 10180 Merrymeeting Bay Drive has to give. I’d love to show you around.
Listing Snapshot
- Price
- $1,250,000
- Days On Site
- N/A
- Bedrooms
- 5
- Inside Area (SqFt)
- 3,910 sqft
- Total Baths
- 4
- Full Baths
- 3
- Partial Baths
- 1
- Lot Size
- 0.24 Acres
- Year Built
- 2020
- MLS® Number
- O6323137
- Status
- Sold
- Property Tax
- $9,552 (2024)
- HOA/Condo/Coop Fees
- $250 monthly
- Sq Ft Source
- Public Records
Property Details
General Features
13 items
- Acres
- 0.24
- Direction Faces
- East
- Foundation
- Slab
- Garage
- Yes
- Garage Spaces
- 3
- Levels
- Two
- Pets
- Yes
- Property Sub Type
- Single Family Residence
- Sewer
- Public Sewer
- SqFt Total
- 5,220
- Utilities
- Cable Available, Cable Connected, Electricity Connected, Sewer Connected, Water Connected
- Water Source
- Public
- Zoning
- P-D
Interior Features
10 items
- Appliances
- Convection Oven, Cooktop, Dishwasher, Disposal, Microwave, Range, Range Hood, Refrigerator
- Cooling
- Central Air
- Flooring
- Carpet, Tile, Wood
- Heating
- Central
- Interior
- Built-in Features, Crown Molding, Eat-in Kitchen, High Ceilings, Smart Home, Stone Counters, Walk-In Closet(s)
- Laundry Features
- Inside
Rooms
| Room | Dimensions | Level | Features |
|---|---|---|---|
| Bonus Room | Second | ||
| Great Room | 20x20 | First | |
| Kitchen | 13x20 | First | |
| Master Bedroom | First |
Exterior Features
11 items
- Construction Details
- Block, Stucco
- Exterior
- Lighting
- Lot Features
- Waterfront
- Pool Features
- Heated, In Ground, Private
- Private Pool
- Yes
- Roof
- Tile
- Spa Features
- Heated, In Ground
- View
- Lake, Water
- Waterfront
- Yes
- Waterfront Features
- Lake Privileges, Lake Front
- Waterview
- Lake, Water
Community Features
7 items
- Association Amenities
- Clubhouse, Maintenance, Park
- Association Fee
- $250.0
- Association Fee Frequency
- Monthly
- Community Features
- Clubhouse, Fitness Center, Park, Playground, Pool, Sidewalks, Tennis Court(s), Street Lights
- MLS Area
- 34787 - Winter Garden/Oakland
- Township
- 24
- Roads
- Asphalt
Location
10180 Merrymeeting Bay Drive, Winter Garden, FL 34787 · 34787 - Winter Garden/Oakland


Neighborhood & Commute
ZIP Code 34787
- Median household income
- $107,074
- Income per person
- $45,946
- Households
- 30,341
- Average household size
- 2.80
- Median age
- 39.5
Source: Walk Score.
Disclosure: Community information and market data powered by Constellation Data Labs. Information is deemed reliable but not guaranteed.
Schools
- Elementary School
- Water Spring Elementary
- Middle School
- Water Spring Middle
- High School
- Horizon High School
Price & Status History
- Listing updated with changes from the MLS®
- Status changed to Closed
- Price changed to $1,385,000
Friends & Family
Similar Homes
For sale in Winter Garden, single family residence, within 20% of this price.
 $1,200,000Single Family Residence SoldSold5Beds5Total Baths5,501Sqft15113 JOHNS LAKE POINTE BOULEVARDWINTER GARDEN, FL 34787JOHNS LAKE POINTE A & S Subdivision
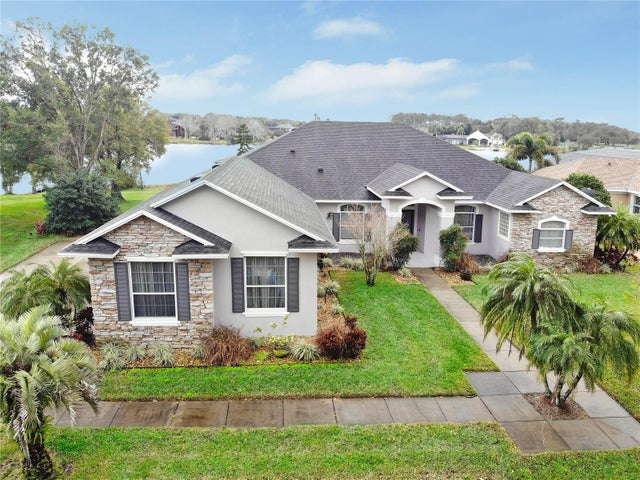 $1,200,000Single Family Residence SoldSold4Beds3Total Baths2,777Sqft13614 SUNSET LAKES CIRCLEWINTER GARDEN, FL 34787SUNSET LAKES Subdivision
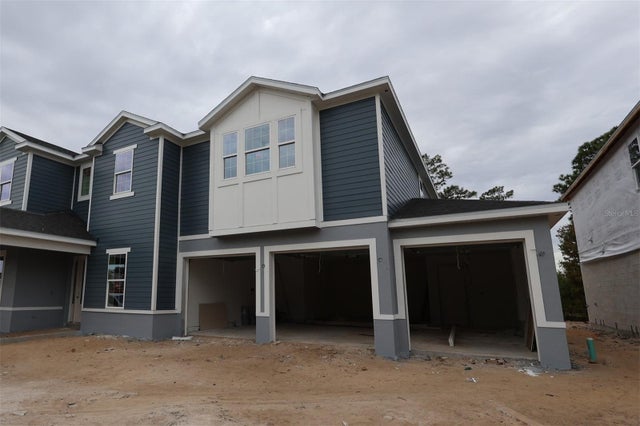 $1,354,990Single Family Residence SoldSold5Beds5Total Baths4,728Sqft17360 GLOSSY POMELOWINTER GARDEN, FL 34787LAKE STAR AT OVATION Subdivision
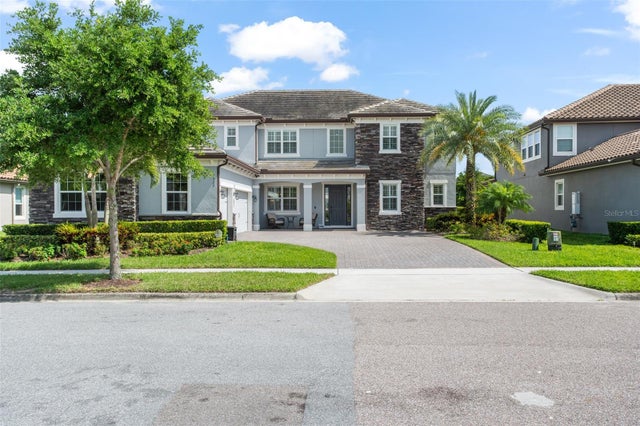 $1,359,000Single Family Residence SoldSold6Beds6Total Baths4,602Sqft7527 JOHN HANCOCK DRIVEWINTER GARDEN, FL 34787WEST LAKE HANCOCK ESTATES Subdivision