

SoldSingle Family ResidenceSold
16675 Otterchase Lane
Winter Garden, FL 34787
$990,000
- 4Beds
- 4Baths3 full, 1 half
- 3,255Sq Ft
- $304Per Sq Ft
- 0.27Acres
- 2018Built
- Subdivision
- Waterside On Johns Lk-Ph 1
- County
- Orange
- MLS®
- O6297958
Overview
COME ESCAPE TO A BEAUTIFUL OASIS! SELLER PAYING UP TO $21,500 TO PAY FOR A 2/1 RATE BUY DOWN FOR BUYER which means first year rate will be 2% below fixed rate and second year rate will be 1% below fixed rate. This is a HUGE BONUS AND SAVINGS! SPECTACULAR POOL HOME WITH EXCELLENT FINISHES THROUGHOUT & MOVIE ROOM IN THE HIGHLY SOUGHT AFTER WINTER GARDEN ADDRESS! RESORT STYLE AMENITIES! This home and pool area are to die for with lush landscaping and no homes directly behind! Set on a private home site with lush landscaping! The pool has a built in SUNDECK and TONS OF LOUNGING AND ENTERTAINING SPACE with a huge portion of it covered under the home roof line and with CUSTOM FARMHOUSE TONGUE AND GROVE CEILING and TRAVERTINE DECK! It feels as though you have escaped to a private, beautiful and luxurious oasis. This home is only a few years old and has been maintained in pristine, like NEW condition with finishes equivalent to a LUXURY builders MODEL HOME. The home has a TILE ROOF, GOURMET KITCHEN WITH GAS COOFTOP, DOUBLE OVENS AND A HUGE WORKING ISLAND AS WELL AS DOUBLE STACK CABINETS and CUSTOM BUILT IN PANTRY. The home has LUXURY VINYL PLANK flooring THROUGHOUT the ENTIRE HOME with the exception of the home theater room! Theater Room comes FULLY COMPLETE with THEATER CHAIRS, TV and THEATER BAR AREA WITH BEVERAGE REFRIGERATOR! When you walk up to this home you are greeted by a beautiful courtyard that takes you to the front porch with room for outdoor furniture. Once entering the home, you will find custom details such as tray ceilings, stone walls, a custom backsplash, all wood staircase with rod iron railings, plantation shutters, custom tile and brick walls, barn doors, built in closets and a free-standing tub! The family room and kitchen of this home flow right out to the expansive pool area out back. The hardwood staircase leads you to the second floor where you are greeted by a wonderful GAME ROOM with custom wall detailing and overlooking the foyer with natural lighting galore! The master bedroom is located on the main floor and is HUGE and has TWO LARGE CLOSETS! The secondary rooms are large as well. On the main floor of this home, you will also have an on-suite with its very own PRIVATE bathroom. This home offers a large laundry room on the main floor with a laundry sink, cabinets and natural lighting as well! This home has NATURAL GAS with a GAS TANKLESS WATER HEATER so you NEVER RUN OUT OF HOT WATER, gas and electric to the dryer and GAS COOKING! This home is located in the exclusive GATED community of Waterside on Johns Lake and just a couple of miles to the 429 Expressway, the Florida Turnpike and the 408 Expressway! It is located just over 3 miles to THE WINTER GARDEN VILLAGE and 6 miles to Downtown WINTER GARDEN, just ONE MILE to PUBLIX, WALGREENS, Shops, Restaurants, Yoga studios, Fitness studios and hair and nail salons, just 8 miles to Downtown Windermere, just 27 miles to the Orlando International Airport, just 16 miles to Disney World, 15 miles to Universal Studios, just 17 miles to The Mall at Millenia and Downtown Orlando! This is a HIGHLY DESIRED LOCATION! COME LIVE IN THE HEART OF IT ALL YET TUCKED AWAY IN A PEACEFUL QUIET EXCLUSIVE, LUXURY COMMUNITY. This quaint community offers RESORT STYLE AMENITIES including a playground, fitness center, clubhouse and community pool area all looking over BEAUTIFUL JOHNS LAKE! Come visit this amazing, warm and friendly neighborhood because you are sure to want to stay forever!
Listing Snapshot
- Price
- $990,000
- Days On Site
- N/A
- Bedrooms
- 4
- Inside Area (SqFt)
- 3,255 sqft
- Total Baths
- 4
- Full Baths
- 3
- Partial Baths
- 1
- Lot Size
- 0.27 Acres
- Year Built
- 2018
- MLS® Number
- O6297958
- Status
- Sold
- Property Tax
- $8,050.37 (2024)
- HOA/Condo/Coop Fees
- $368 monthly
- Sq Ft Source
- Builder
Property Details
General Features
18 items
- Acres
- 0.27
- Attached Garage
- Yes
- Direction Faces
- West
- Foundation
- Slab
- Garage
- Yes
- Garage Spaces
- 3
- Levels
- Two
- Number Of Stories
- 2
- Parking
- Driveway, Garage Door Opener, Oversized, Attached
- Pets
- Yes
- Property Sub Type
- Single Family Residence
- Security
- Gated Community, Smoke Detector(s)
- Sewer
- Public Sewer
- SqFt Total
- 4,594
- Style
- Mediterranean
- Utilities
- Cable Available, Natural Gas Available, Cable Connected, Electricity Connected, Natural Gas Connected, Phone Available, Sewer Connected, Underground Utilities, Water Connected
- Water Source
- Public
- Zoning
- UVPUD
Interior Features
21 items
- Appliances
- Bar Fridge, Convection Oven, Cooktop, Dishwasher, Disposal, Dryer, Exhaust Fan, Gas Water Heater, Range Hood, Tankless Water Heater, Washer, Wine Refrigerator
- Cooling
- Central Air
- Flooring
- Carpet, Tile
- Furnished
- Unfurnished
- Heating
- Central, Electric, Heat Pump
- Interior
- High Ceilings, Open Floorplan, Stone Counters, Vaulted Ceiling(s), Walk-In Closet(s)
- Laundry Features
- Electric Dryer Hookup, Gas Dryer Hookup, Inside, Laundry Room
- Window Features
- Window Coverings, Double Pane Windows, Drapes, Insulated Windows, Low Emissivity Windows, Window Treatments, Wood Frames
Rooms
| Room | Dimensions | Level | Features |
|---|---|---|---|
| Balcony/Porch/Lanai | 26x26 | First | Ceiling Fan(s) |
| Bedroom 2 | 12x14 | First | |
| Bedroom 3 | 12x13 | Second | |
| Bedroom 4 | 12x13 | Second | |
| Dining Room | 12x12 | First | |
| Family Room | 18x17 | First | Ceiling Fan(s) |
| Foyer | 8x15 | First | |
| Game Room | 16x12 | Second | Ceiling Fan(s) |
| Kitchen | 18x18 | First | Kitchen Island, Pantry, Stone Counters |
| Laundry | 7x12 | First | |
| Living Room | 12x11 | First | |
| Master Bathroom | 8x16 | First | Double Vanity, Stone Counters |
| Master Bedroom | 17x14 | First | Ceiling Fan(s) |
Exterior Features
8 items
- Construction Details
- Block, Stone, Stucco
- Exterior
- Lighting, Rain Gutters
- Lot Features
- Landscaped, Level, Private, Paved
- Patio And Porch
- Covered, Front Porch, Patio, Rear Porch, Screened
- Pool Features
- Gunite, In Ground, Screen Enclosure, Private
- Private Pool
- Yes
- Roof
- Tile
- Windows/Doors
- Window Coverings, Double Pane Windows, Drapes, Insulated Windows, Low Emissivity Windows, Window Treatments, Wood Frames
Community Features
10 items
- Association Amenities
- Clubhouse, Fitness Center, Gated, Park, Playground, Pool, Recreation Facilities, Trail(s)
- Association Fee
- $158.0
- Association Fee Frequency
- Monthly
- Additional Association Fee
- $210.0
- Additional Association Fee Frequency
- Monthly
- Community Features
- Gated, Clubhouse, Fitness Center, Park, Playground, Pool, Sidewalks, Street Lights
- MLS Area
- 34787 - Winter Garden/Oakland
- Township
- 23
- Financing Terms Available
- Cash, Conventional, FHA, VA Loan
- Roads
- Asphalt, Paved
Location
16675 Otterchase Lane, Winter Garden, FL 34787 · 34787 - Winter Garden/Oakland


Neighborhood & Commute
ZIP Code 34787
- Median household income
- $107,074
- Income per person
- $45,946
- Households
- 30,341
- Average household size
- 2.80
- Median age
- 39.5
Source: Walk Score.
Disclosure: Community information and market data powered by Constellation Data Labs. Information is deemed reliable but not guaranteed.
Schools
- Elementary School
- Hamlin Elementary
- Middle School
- Hamlin Middle
- High School
- West Orange High
Price & Status History
- Listing updated with changes from the MLS®
- Status changed to Closed
- Price changed to $1,125,000
Friends & Family
Similar Homes
For sale in Winter Garden, single family residence, within 20% of this price.
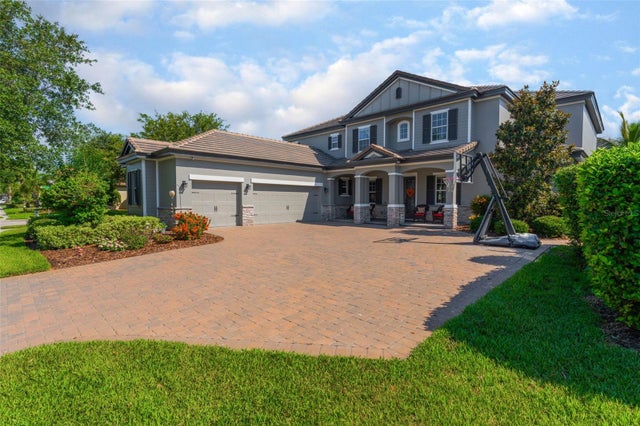 $1,050,000Single Family Residence SoldSold6Beds6Total Baths4,840Sqft14357 UNITED COLONIES DRIVEWINTER GARDEN, FL 34787WEST LAKE HANCOCK ESTATES Subdivision
 $1,059,990Single Family Residence SoldSold5Beds4Total Baths3,911Sqft10459 ATWATER BAY DRIVEWINTER GARDEN, FL 34787WATERLEIGH Subdivision
 $1,078,000Single Family Residence SoldSold4Beds3Total Baths2,754Sqft15698 MARINA BAY DRIVEWINTER GARDEN, FL 34787WATERLEIGH PH 1B Subdivision
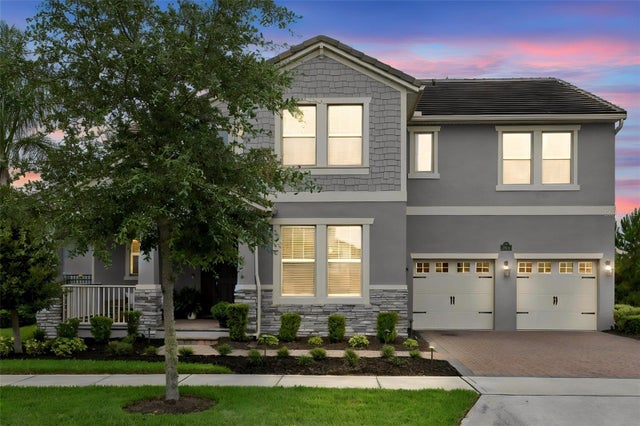 $1,100,000Single Family Residence SoldSold5Beds4Total Baths3,910Sqft9976 BEACH PORT DRIVEWINTER GARDEN, FL 34787WATERLEIGH PH 2C-2 & 2C-3 Subdivision