

SoldSingle Family ResidenceSold
8204 Topsail Place
Winter Garden, FL 34787
$1,025,000
- 6Beds
- 5Baths5 full
- 4,207Sq Ft
- $244Per Sq Ft
- 0.19Acres
- 2020Built
- Subdivision
- Lakeshore Preserve Ph 5
- County
- Orange
- MLS®
- O6194620
Overview
Seller to contribute $40,000 towards buyers closing costs and pre-paids Nestled within the sought-after Lakeshore Preserve community, this exquisite Madeira Palm Beach plan offers 4,207 square feet of meticulously crafted living space. With a guest suite and an additional bedroom accompanied by a full bath on the main floor, it ensures both comfort and convenience. The layout, characterized by its openness and airy ambiance, effortlessly welcomes an abundance of natural light. Highlights include coffered ceilings, arched openings adorned with elegant molding, an expanded great room, a second-floor expanded master lanai, natural gas, and upgraded contemporary light fixtures throughout. This exceptional Toll Brothers floor plan, is situated on an executive lot, ensuring privacy with no rear neighbors. Stepping inside, you're welcomed by stunning 24x24 polished marble flooring that extends throughout the entire main first floor living area. The inviting foyer guides you to a stylish dining room highlighted by a coffered ceiling, perfect for hosting memorable holiday gatherings. The meticulously designed gourmet kitchen is a standout feature, boasting a spacious island, quartz countertops, 42” upper cabinets with crown molding, glass tile backsplash, stainless steel appliances, natural gas cooktop, and an undermount single-bowl sink. Ample counter space, lower cabinets / draws and a walk-in pantry provide plenty of storage. Adjacent to the kitchen, a sunlit breakfast nook offers views of the backyard. Extended great room, featuring a coffered ceiling, provides an ideal setting for entertaining friends & family. Two sliding glass doors lead to the covered lanai and fenced backyard, offering endless possibilities for creating your outdoor retreat. Effortlessly host overnight guests with the convenient first-floor guest suite and additional bedroom with a full bath. Upstairs, a vast loft area awaits, complete with a built-in 7.1 surround sound system and hardwired for a projector, offering the ultimate setting for enjoying weekend sports extravaganzas. The expansive second-story master suite is a true retreat, featuring a coffered ceiling and opening onto an extended exterior balcony - ideal for leisurely mornings with a cup of coffee. The luxurious master bath resembles a spa, boasting a private water closet, dual vanities with undermount rectangular sinks, additional storage, and a sizable walk-in shower with a rain-head. The immense walk-in closet rivals the size of some bedrooms and provides ample space for all your designer attire. Three extra bedrooms and two full bathrooms meet the requirements of a growing family. Completing this home is a second-floor laundry room and ample storage space. Lakeshore’s community center features resort style amenities including a clubhouse, pool with kid splash area, a fitness center, playgrounds, dog park, volleyball court, fishing dock and more. The HOA maintains the grounds for the entire community allowing you more time do things you love. We can’t forget the outstanding location…minutes from the Orange County National Golf Center and the Walt Disney World Resort. Sought after K-12 school district and minutes from Windermere Preparatory and Foundation Academy campuses. With easy access to major roadways, as well as nearby attractions like Cinepolis Luxury Cinemas, Home State Brewing, New York Beer Project, and a plethora of shopping and dining options. Call today for your private tour.
Listing Snapshot
- Price
- $1,025,000
- Days On Site
- N/A
- Bedrooms
- 6
- Inside Area (SqFt)
- 4,207 sqft
- Total Baths
- 5
- Full Baths
- 5
- Partial Baths
- 0
- Lot Size
- 0.19 Acres
- Year Built
- 2020
- MLS® Number
- O6194620
- Status
- Sold
- Property Tax
- $13,341.03 (2023)
- HOA/Condo/Coop Fees
- $385 monthly
- Sq Ft Source
- Public Records
Property Details
General Features
16 items
- Acres
- 0.19
- Attached Garage
- Yes
- Direction Faces
- North
- Foundation
- Slab
- Garage
- Yes
- Garage Spaces
- 2
- Levels
- Two
- Number Of Stories
- 2
- Parking
- Attached
- Pets
- Yes
- Property Sub Type
- Single Family Residence
- Sewer
- Public Sewer
- SqFt Total
- 5,612
- Utilities
- Cable Available, Natural Gas Available, Cable Connected, Electricity Connected, Natural Gas Connected, Underground Utilities
- Water Source
- Public
- Zoning
- P-D
Interior Features
18 items
- Appliances
- Cooktop, Dishwasher, Gas Water Heater, Microwave, Refrigerator
- Cooling
- Central Air
- Flooring
- Carpet, Ceramic Tile, Marble
- Heating
- Central
- Interior
- Coffered Ceiling(s), Eat-in Kitchen, High Ceilings, Open Floorplan, Tray Ceiling(s), Walk-In Closet(s)
- Laundry Features
- Electric Dryer Hookup, Gas Dryer Hookup, Laundry Room, Upper Level
- Window Features
- Low Emissivity Windows
Rooms
| Room | Dimensions | Level | Features |
|---|---|---|---|
| Additional Bedroom | 13x12 | First | |
| Balcony/Porch/Lanai | 22x15 | Second | |
| Bedroom 2 | 13x12 | Second | |
| Bedroom 3 | 14x13 | Second | |
| Bedroom 4 | 13x12 | Second | |
| Bedroom 5 | 15x12 | First | |
| Dining Room | 17x14 | First | |
| Great Room | 22x32 | First | |
| Kitchen | 13x16 | First | |
| Loft | 19x18 | Second | |
| Master Bedroom | 22x18 | Second |
Exterior Features
8 items
- Construction Details
- Block
- Exterior
- Balcony, Lighting, Rain Gutters
- Lot Features
- Irregular Lot, Paved
- Patio And Porch
- Enclosed, Front Porch, Rear Porch, Screened
- Roof
- Slate
- View
- Park/Greenbelt
- Waterview
- Park/Greenbelt
- Windows/Doors
- Low Emissivity Windows
Community Features
8 items
- Association Amenities
- Clubhouse, Fitness Center, Park, Playground
- Association Fee
- $385.0
- Association Fee Frequency
- Monthly
- Community Features
- Clubhouse, Fitness Center, Park, Playground, Pool, Sidewalks
- MLS Area
- 34787 - Winter Garden/Oakland
- Township
- 24
- Financing Terms Available
- Cash, Conventional, FHA, VA Loan
- Roads
- Asphalt
Location
8204 Topsail Place, Winter Garden, FL 34787 · 34787 - Winter Garden/Oakland


Neighborhood & Commute
ZIP Code 34787
- Median household income
- $107,074
- Income per person
- $45,946
- Households
- 30,341
- Average household size
- 2.80
- Median age
- 39.5
Source: Walk Score.
Disclosure: Community information and market data powered by Constellation Data Labs. Information is deemed reliable but not guaranteed.
Schools
- Elementary School
- Panther Lake Elementary
- Middle School
- Water Spring Middle
- High School
- Horizon High School
Price & Status History
- Listing updated with changes from the MLS®
- Status changed to Closed
- Price changed to $1,150,000
Friends & Family
Similar Homes
For sale in Winter Garden, single family residence, within 20% of this price.
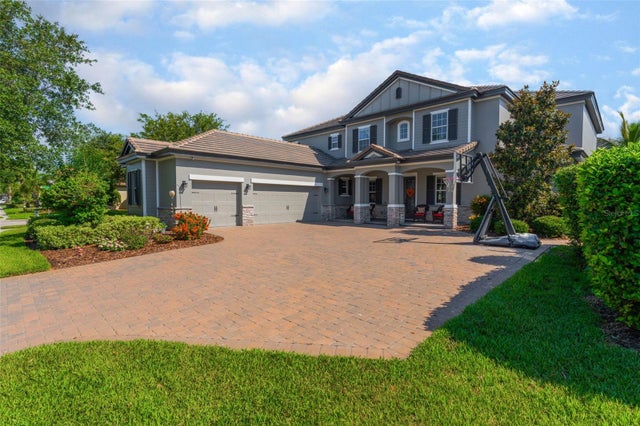 $1,050,000Single Family Residence SoldSold6Beds6Total Baths4,840Sqft14357 UNITED COLONIES DRIVEWINTER GARDEN, FL 34787WEST LAKE HANCOCK ESTATES Subdivision
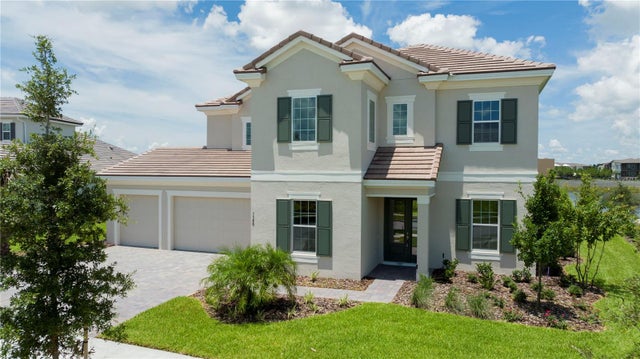 $1,110,000Single Family Residence SoldSold4Beds4Total Baths4,104Sqft5388 BOWMAN DRIVEWINTER GARDEN, FL 34787OVERLOOK AT HAMLIN Subdivision
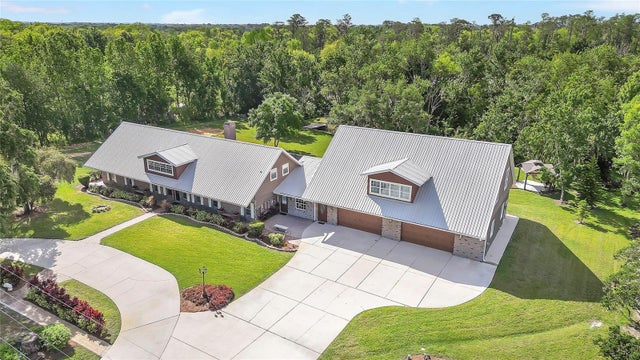 $1,125,000Single Family Residence SoldSold6Beds5Total Baths6,545Sqft12788 GILLARD ROADWINTER GARDEN, FL 34787N/A Subdivision
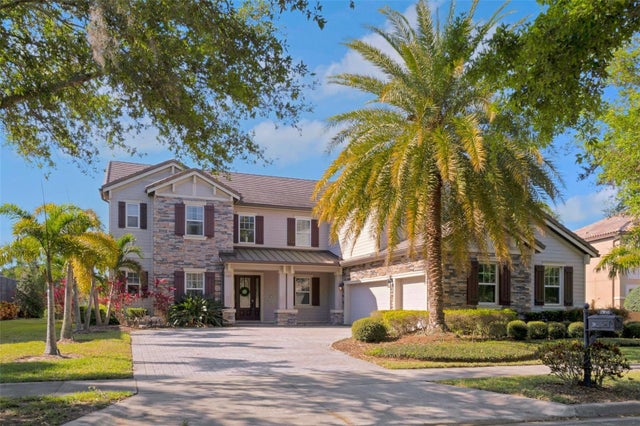 $1,125,000Single Family Residence SoldSold5Beds6Total Baths4,964Sqft15041 GAULBERRY RUNWINTER GARDEN, FL 34787SIGNATURE LKS-PCL 01D PH 02 Subdivision