

SoldSingle Family ResidenceSold
2769 Nature View Road
Saint Cloud, FL 34771
$585,000
- 3Beds
- 3Baths2 full, 1 half
- 2,077Sq Ft
- $282Per Sq Ft
- 0.19Acres
- 2020Built
- Subdivision
- Del Webb Sunbridge Ph 1
- County
- Osceola
- MLS®
- S5103676
Overview
Welcome to your dream retreat in the sought-after 55+ Del Webb community! This immaculate 3-bedroom, 2.5-bathroom home, built in 2020 has been meticulously maintained and shows pride of ownership. Upon entry, you will be greeted with an abundance of natural light. The stunning kitchen showcases a sizable granite island and seamlessly transitions into airy, luminous living areas. The owner’s suite is a sanctuary of comfort featuring a spacious ensuite bathroom and luxurious shower. Each room boasts ample windows with shutters. Step through sliding glass doors onto your screened lanai, adorned with pavers and a CUSTOM summer kitchen, offering a serene setting to savor stunning water and CONSERVATION AREA views or entertain family and friends. Indulge in a wealth of amenities tailored for quintessential Florida living within this community. Highlights include a massive 27,000 square-foot clubhouse boasting a fitness center, movement and arts studios, a ballroom, and more! Embrace resort-style features such as a zero-entry pool, heated spa, sports courts, picturesque walking trails, and a vibrant calendar of events. Plus, relish the convenience of an onsite tavern and grille. Nestled in tranquility, yet close to all essentials, including the acclaimed Lake Nona community with its shopping and dining options, as well as the Orlando International Airport, this home is an absolute gem! Don’t miss out – schedule your showing today!
Listing Snapshot
- Price
- $585,000
- Days On Site
- N/A
- Bedrooms
- 3
- Inside Area (SqFt)
- 2,077 sqft
- Total Baths
- 3
- Full Baths
- 2
- Partial Baths
- 1
- Lot Size
- 0.19 Acres
- Year Built
- 2020
- MLS® Number
- S5103676
- Status
- Sold
- Property Tax
- $7,708.04 (2023)
- HOA/Condo/Coop Fees
- $422 monthly
- Sq Ft Source
- Public Records
Property Details
General Features
17 items
- Acres
- 0.19
- Attached Garage
- Yes
- Direction Faces
- West
- Foundation
- Slab
- Garage
- Yes
- Garage Spaces
- 2
- Levels
- One
- Number Of Stories
- 1
- Parking
- Attached
- Pets
- Breed Restrictions, Cats OK, Dogs OK
- Property Sub Type
- Single Family Residence
- Security
- Gated Community, Security System
- Sewer
- Public Sewer
- SqFt Total
- 2,852
- Utilities
- Cable Available
- Water Source
- Public
- Zoning
- 0
Interior Features
11 items
- Appliances
- Dishwasher, Microwave, Range, Refrigerator
- Cooling
- Central Air
- Flooring
- Ceramic Tile, Laminate
- Heating
- Central, Electric
- Laundry Features
- Laundry Room
- Window Features
- Blinds
Rooms
| Room | Dimensions | Level | Features |
|---|---|---|---|
| Balcony/Porch/Lanai | First | Ceiling Fan(s) | |
| Kitchen | First | Granite Counters | |
| Living Room | First | Ceiling Fan(s) | |
| Master Bathroom | First | Granite Counters | |
| Master Bedroom | First |
Exterior Features
6 items
- Construction Details
- Concrete, Stucco
- Exterior
- Lighting, Outdoor Grill, Rain Gutters
- Roof
- Shingle
- View
- Pond, Water
- Waterview
- Pond, Water
- Windows/Doors
- Blinds
Community Features
9 items
- Association Amenities
- Clubhouse, Fitness Center, Gated, Pool, Tennis Court(s)
- Association Fee
- $422.0
- Association Fee Frequency
- Monthly
- Community Features
- Gated, Clubhouse, Pool, Tennis Court(s)
- MLS Area
- 34771 - St Cloud (Magnolia Square)
- Senior Community
- Yes
- Township
- 25S
- Financing Terms Available
- Cash, Conventional, FHA, VA Loan
- Roads
- Asphalt
Location
2769 Nature View Road, Saint Cloud, FL 34771 · 34771 - St Cloud (Magnolia Square)


Neighborhood & Commute
ZIP Code 34771
- Median household income
- $90,054
- Income per person
- $38,286
- Households
- 11,023
- Average household size
- 2.85
- Median age
- 37.3
Source: Walk Score.
Disclosure: Community information and market data powered by Constellation Data Labs. Information is deemed reliable but not guaranteed.
Price & Status History
- Listing updated with changes from the MLS®
- Status changed to Closed
Friends & Family
Similar Homes
For sale in Saint Cloud, single family residence, within 20% of this price.
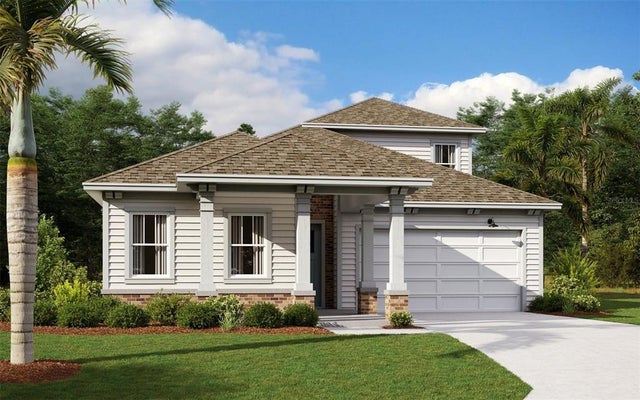 $598,123Single Family Residence SoldSold5Beds4Total Baths3,009Sqft3087 RANGER DRIVESAINT CLOUD, FL 34771WESLYN PARK Subdivision
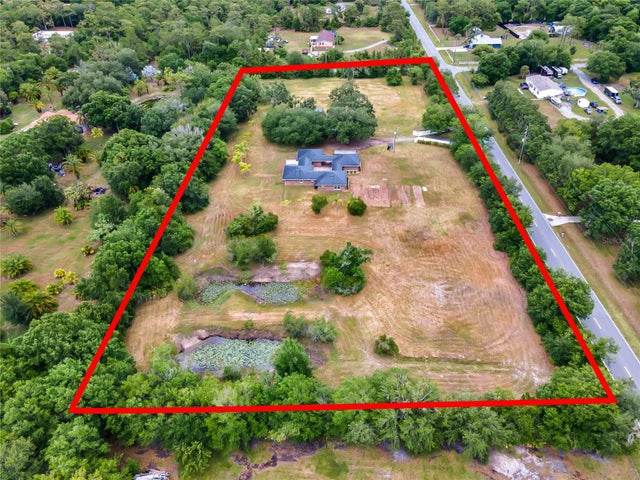 $660,000Single Family Residence SoldSold3Beds2Total Baths2,137Sqft4375 PINE TREE DRIVESAINT CLOUD, FL 34772ST CLOUD MANOR ESTATES 01 Subdivision
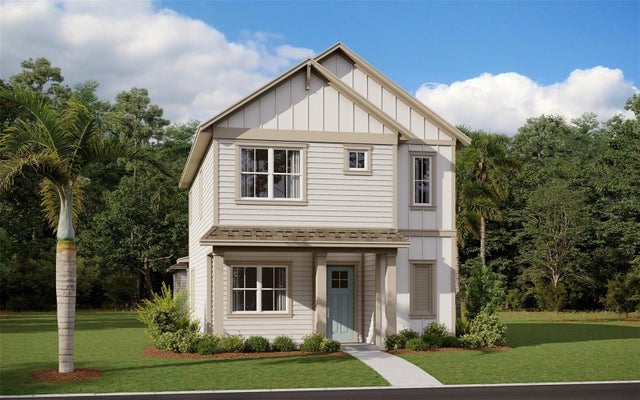 $660,000Single Family Residence SoldSold4Beds4Total Baths1,993Sqft6533 ROVER WAYSAINT CLOUD, FL 34771WESLYN PARK Subdivision
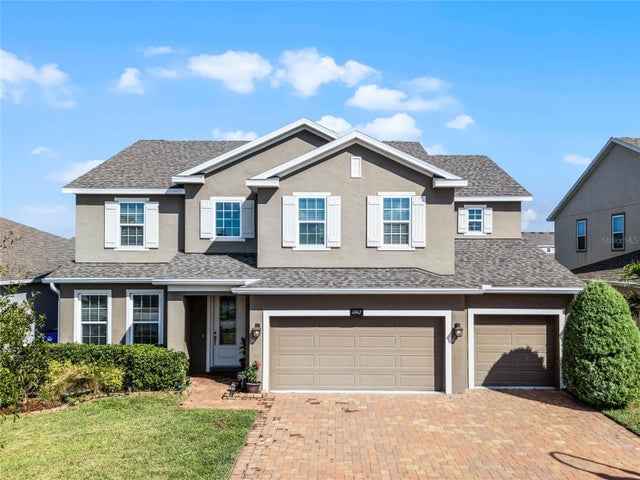 $670,000Single Family Residence SoldSold6Beds4Total Baths4,062Sqft4947 CHASE COURTSAINT CLOUD, FL 34772HANOVER LAKES Subdivision