

For SaleSingle Family ResidenceActive
5516 Black Hawk Lane
Lakeland, FL 33810
$574,900
132 Days On Site
- 4Beds
- 3Baths3 full
- 3,206Sq Ft
- $179Per Sq Ft
- 0.3Acres
- 2006Built
- Subdivision
- Hawks Ridge
- County
- Polk
- MLS®
- P4939180
Overview
SELLER OFFERING $10,000 TOWARD BUYER’S CLOSING COSTS OR INTEREST-RATE BUYDOWN! Welcome to this impressive executive pool home in the desirable gated community of Hawks Ridge in North Lakeland! Featuring 4 bedrooms, 3 full baths, a dedicated office, and a thoughtfully designed floor plan, this home offers an exceptional blend of elegance, comfort, and functionality. From the moment you step inside, you’ll appreciate the soaring ceilings, abundant natural light, and extensive architectural moldings that highlight the home’s quality craftsmanship throughout the first floor. Rich wood flooring in the office, formal dining room, and living room adds warmth and timeless appeal. The first-floor primary suite offers a private escape, complete with double doors leading directly to the pool area. The spacious en-suite bath features a relaxing garden tub, large walk-in shower, dual vanities, private water closet, and generous walk-in closet. Also located on the main level are a dedicated office, an additional bedroom, and a nearby full bath, providing an ideal arrangement for guests or extended family. The well-appointed kitchen combines style and functionality with 42-inch wood cabinetry, Corian countertops, tile backsplash, stainless steel appliances, a range hood, breakfast bar, and a large center prep island. The adjoining breakfast nook features a wall of windows overlooking the pool, creating a bright and inviting space to start your day. A separate formal dining room offers the perfect setting for holiday gatherings and special occasions. Upstairs, two additional bedrooms and a full bath provide comfortable accommodations and added privacy for family members or visitors. Enjoy the best of Florida living in the fenced backyard, where a sparkling pool and multiple seating areas create an inviting setting for outdoor dining, entertaining, or relaxing in your own private retreat. The oversized two-car garage offers abundant space for vehicles, storage, and hobbies, plus a convenient third rear-facing garage door for easy access to lawn equipment, tools, and recreational items. Major updates include a roof replaced in 2022, two newer A/C systems (2022 and 2023), and a new pool pump in 2026. Conveniently located near shopping, restaurants, medical facilities, and entertainment, this move-in-ready home offers an outstanding opportunity to enjoy spacious living, desirable community amenities, and the Florida lifestyle. With $10,000 in seller concessions available toward closing costs or an interest-rate buydown, this exceptional home is one you won't want to miss!
Listing Snapshot
- Price
- $574,900
- Days On Site
- 132 Days
- Bedrooms
- 4
- Inside Area (SqFt)
- 3,206 sqft
- Total Baths
- 3
- Full Baths
- 3
- Partial Baths
- 0
- Lot Size
- 0.3 Acres
- Year Built
- 2006
- MLS® Number
- P4939180
- Status
- Active
- Property Tax
- $4,841 (2025)
- HOA/Condo/Coop Fees
- $45.13 monthly
- Sq Ft Source
- Public Records
Property Details
General Features
14 items
- Acres
- 0.3
- Attached Garage
- Yes
- Direction Faces
- East
- Foundation
- Slab
- Garage
- Yes
- Garage Spaces
- 2
- Levels
- Two
- Parking
- Driveway, Garage Door Opener, Garage Faces Side, Oversized, Attached
- Pets
- Yes
- Property Sub Type
- Single Family Residence
- Sewer
- Septic Tank
- SqFt Total
- 4,201
- Utilities
- Cable Available, Cable Connected, Electricity Connected
- Water Source
- Public
Interior Features
19 items
- Appliances
- Dishwasher, Electric Water Heater, Microwave, Range, Refrigerator
- Cooling
- Central Air
- Flooring
- Tile, Vinyl, Wood
- Furnished
- Unfurnished
- Heating
- Central
- Interior
- Crown Molding, High Ceilings, Open Floorplan, Stone Counters, Walk-In Closet(s)
- Laundry Features
- Inside, Laundry Room
Rooms
| Room | Dimensions | Level | Features |
|---|---|---|---|
| Bathroom 2 | 8x8 | ||
| Bedroom 2 | 14x12 | ||
| Bedroom 3 | 13x13 | ||
| Bedroom 4 | 14x12 | ||
| Dinette | 10x13 | ||
| Dining Room | 15x13 | ||
| Kitchen | 14x14 | Breakfast Bar, Kitchen Island, Pantry | |
| Laundry | 8x9 | ||
| Living Room | 20x20 | ||
| Master Bathroom | 13x10 | ||
| Master Bedroom | 18x15 | ||
| Office | 12x12 |
Exterior Features
4 items
- Construction Details
- Block, Stone, Stucco
- Pool Features
- Gunite, In Ground, Private
- Private Pool
- Yes
- Roof
- Shingle
Community Features
7 items
- Association Fee
- $541.6
- Association Fee Frequency
- Annually
- Community Features
- Gated, Sidewalks, Street Lights
- MLS Area
- 33810 - Lakeland
- Township
- 27
- Financing Terms Available
- Cash, Conventional, FHA, VA Loan
- Roads
- Asphalt
Location
5516 Black Hawk Lane, Lakeland, FL 33810 · 33810 - Lakeland


Neighborhood & Commute
ZIP Code 33810
- Median household income
- $61,478
- Income per person
- $30,822
- Households
- 22,017
- Average household size
- 2.64
- Median age
- 43.7
Source: Walk Score.
Disclosure: Community information and market data powered by Constellation Data Labs. Information is deemed reliable but not guaranteed.
Schools
- Elementary School
- Sleepy Hill Elementary
- Middle School
- Sleepy Hill Middle
- High School
- Kathleen High
Price & Status History
- Listing updated with changes from the MLS®
- Listing first seen on site
- Status changed to Active
Friends & Family
Similar Homes
For sale in Lakeland, single family residence, within 20% of this price.
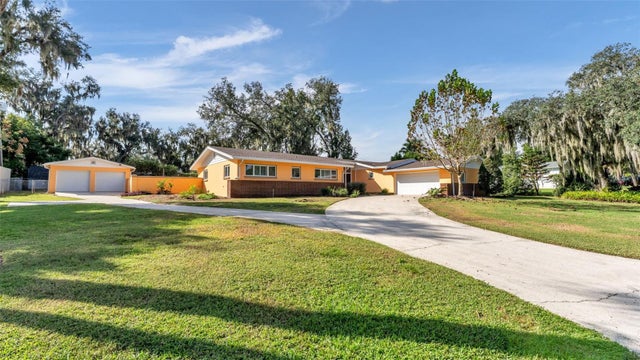 New Listing · 4 days on site$625,000Single Family Residence For SaleActive4Beds3Total Baths2,779Sqft705 LAUREL LANELAKELAND, FL 33813N/A Subdivision
 New Listing · 2 days on site$625,000Single Family Residence For SaleActive5Beds4Total Baths2,911Sqft2598 HIGHLANDS CREEK WAYLAKELAND, FL 33813HIGHLANDS CRK PH 2 Subdivision
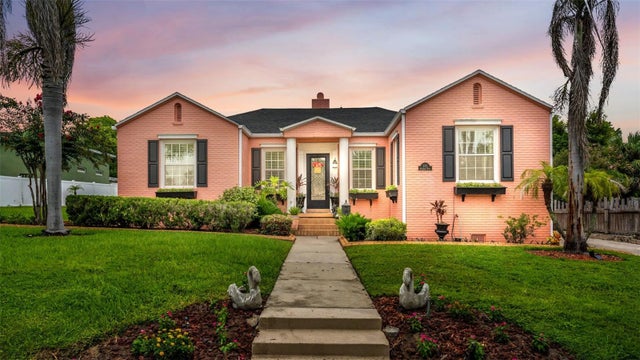 $628,500Single Family Residence For SaleActive3Beds3Total Baths1,990Sqft212 KENWITH ROADLAKELAND, FL 33803KENWITH COURT Subdivision
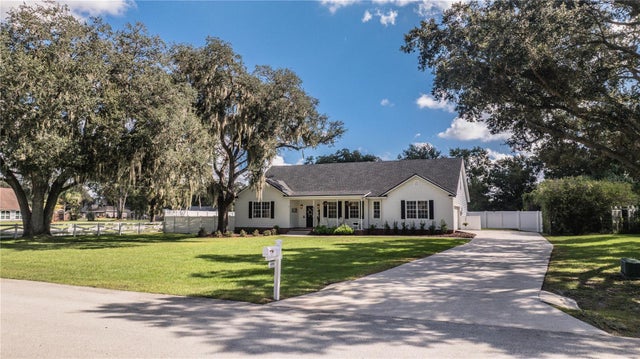 $635,000Single Family Residence For SaleActive4Beds2Total Baths2,276Sqft6206 FORESTWOOD DRIVE WLAKELAND, FL 33811FORESTWOOD SUB Subdivision