

For SaleSingle Family ResidenceActive
828 Brookwood Drive
Lakeland, FL 33813
$650,000
34 Days On Site
- 4Beds
- 4Baths3 full, 1 half
- 2,941Sq Ft
- $221Per Sq Ft
- 0.34Acres
- 1978Built
- Subdivision
- Brookwood Sub
- County
- Polk
- MLS®
- L4965051
Overview
Virtually Staged. Welcome to this beautifully landscaped 4-bedroom, 3.5-bath home in Lakeland’s desirable Brookwood community! Offering 2,941 square feet of living space, this home features a spacious layout, vaulted ceilings, and a cozy fireplace. The kitchen boasts a cooking island, while the first-floor primary suite offers a walk-in closet and added convenience. A versatile bonus room provides extra space for a home office, playroom, or additional living area. Step outside to enjoy the private in-ground pool and spa, perfect for relaxing or entertaining. Situated on a 0.34-acre lot with a fenced yard and an attached 2-car garage, this home offers space, comfort, and a convenient Lakeland location.
Listing Snapshot
- Price
- $650,000
- Days On Site
- 34 Days
- Bedrooms
- 4
- Inside Area (SqFt)
- 2,941 sqft
- Total Baths
- 4
- Full Baths
- 3
- Partial Baths
- 1
- Lot Size
- 0.34 Acres
- Year Built
- 1978
- MLS® Number
- L4965051
- Status
- Active
- Property Tax
- $5,044 (2025)
- HOA/Condo/Coop Fees
- N/A
- Sq Ft Source
- Estimated
Property Details
General Features
17 items
- Acres
- 0.34
- Attached Garage
- Yes
- Direction Faces
- South
- Foundation
- Slab
- Garage
- Yes
- Garage Spaces
- 2
- Levels
- Two
- Number Of Stories
- 2
- Parking
- Garage Door Opener, Attached
- Pets
- Cats OK, Dogs OK, Yes
- Property Sub Type
- Single Family Residence
- Sewer
- Public Sewer
- SqFt Total
- 3,313
- Style
- Traditional
- Utilities
- Cable Available, Water Connected
- Water Source
- Public
- Zoning
- RA-1
Interior Features
15 items
- Appliances
- Dishwasher, Microwave, Range, Refrigerator, Washer, Wine Refrigerator
- Cooling
- Central Air
- Fireplace
- Yes
- Fireplace Features
- Living Room
- Flooring
- Ceramic Tile, Hardwood, Wood
- Furnished
- Unfurnished
- Heating
- Central, Electric
- Interior
- Cathedral Ceiling(s), High Ceilings, Vaulted Ceiling(s), Walk-In Closet(s)
- Laundry Features
- Inside
- Spa
- Yes
Rooms
| Room | Dimensions | Level | Features |
|---|---|---|---|
| Bonus Room | 21x13 | First | |
| Dining Room | 14x13 | First | |
| Family Room | 16x14 | First | |
| Kitchen | 19x8 | First | |
| Master Bedroom | 22x11 | First | Ceiling Fan(s) |
Exterior Features
10 items
- Construction Details
- Vinyl Siding, Frame
- Exterior
- Balcony, Lighting, Rain Gutters
- Fencing
- Fenced
- Lot Features
- Gentle Sloping, Irregular Lot, Paved
- Patio And Porch
- Patio
- Pool Features
- In Ground, Gunite, Private
- Private Pool
- Yes
- Roof
- Shingle
- Spa
- Yes
- Spa Features
- In Ground
Community Features
4 items
- MLS Area
- 33813 - Lakeland
- Township
- 29
- Financing Terms Available
- Cash, Conventional, FHA, VA Loan
- Roads
- Asphalt
Location
828 Brookwood Drive, Lakeland, FL 33813 · 33813 - Lakeland


Neighborhood & Commute
ZIP Code 33813
- Median household income
- $94,991
- Income per person
- $44,288
- Households
- 14,236
- Average household size
- 2.63
- Median age
- 43.5
Source: Walk Score.
Disclosure: Community information and market data powered by Constellation Data Labs. Information is deemed reliable but not guaranteed.
Schools
- Elementary School
- Carlton Palmore Elem
- Middle School
- Southwest Middle School
- High School
- Lakeland Senior High
Price & Status History
- Listing updated with changes from the MLS®
- Price changed to $650,000
- Listing first seen on site
- Status changed to Active
Friends & Family
Similar Homes
For sale in Lakeland, single family residence, within 20% of this price.
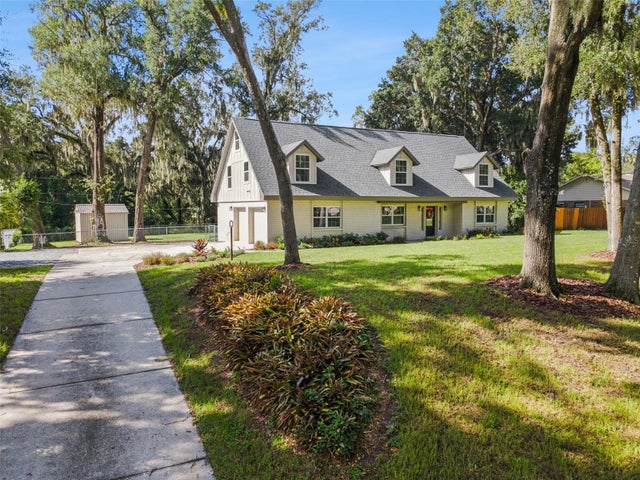 $680,000Single Family Residence For SaleActive4Beds3Total Baths3,900Sqft3415 IMPERIAL LANELAKELAND, FL 33812ROYAL OAKS ESTATE Subdivision
 New Listing · a week on site$685,000Single Family Residence For SaleActive4Beds3Total Baths3,565Sqft1229 VISTA HILLS DRIVELAKELAND, FL 33813EAGLEBROOKE - VISTA HILLS Subdivision
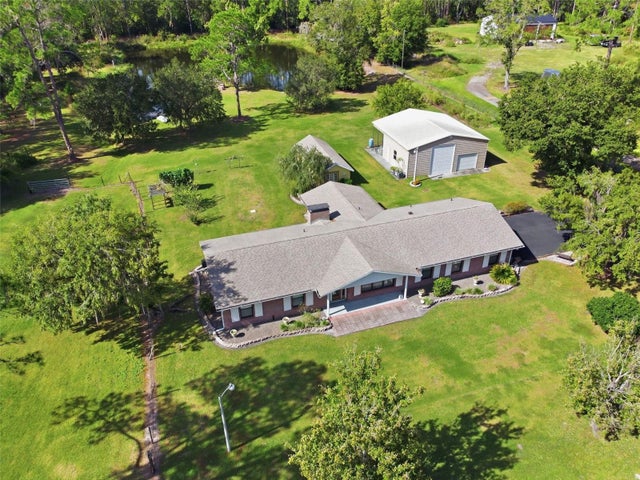 $685,000Single Family Residence For SaleActive3Beds2Total Baths2,173Sqft9240 MOORE ROADLAKELAND, FL 33809PINEGLEN TRACT 3 Subdivision
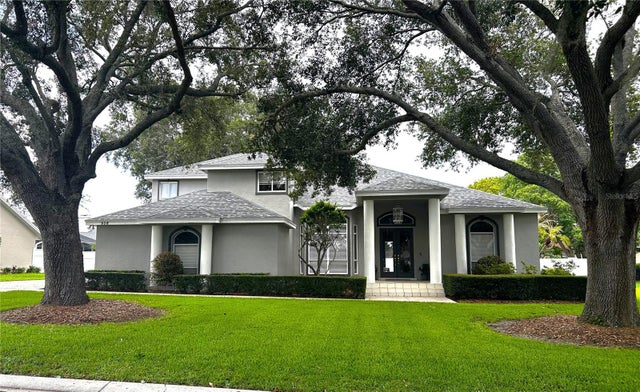 $692,500Single Family Residence For SaleActive5Beds4Total Baths3,613Sqft936 HAMILTON PLACE DRIVELAKELAND, FL 33813HAMILTON PLACE Subdivision