

For SaleSingle Family ResidenceActive
902 Hanover Way
Lakeland, FL 33813
$725,000
218 Days On Site
- 5Beds
- 3Baths3 full
- 3,218Sq Ft
- $225Per Sq Ft
- 0.38Acres
- 1997Built
- Subdivision
- Hamilton South
- County
- Polk
- MLS®
- TB8494309
Overview
BACK ON THE MARKET — NO FAULT OF THE HOME! Previous buyer was unable to complete the purchase due to the sale of their existing home falling through. The property appraised $15,000 ABOVE the current asking price! Inspections and appraisal were successfully completed, giving the next buyer an exceptional opportunity to purchase a beautiful home at $15,000 below its recent appraised value.
Located in the highly desirable gated community of Hamilton South, this beautifully maintained South Lakeland pool home stands out with its combination of space, upgrades, and lifestyle features. From the moment you arrive, you’re welcomed by a beveled glass front door, soaring 15-foot vaulted ceilings, and beautiful wood flooring throughout the main living areas, creating a warm and inviting first impression.
Inside, custom wood trim, built-ins, and expansive windows fill the home with natural light, enhancing the open and functional layout. The beautifully updated kitchen showcases stunning white cabinetry, elegant quartz countertops, sleek black stainless steel appliances, and a gas range, making it a true centerpiece for both everyday living and entertaining. The home is also equipped with a tankless hot water system, providing energy efficiency and endless hot water.
This spacious 5-bedroom split plan home offers both privacy and flexibility, with a secluded primary suite and multiple living areas. Luxury vinyl plank flooring extends through the bedrooms, and one bedroom is currently used as an office—ideal for remote work, a study, or guest space.
Step outside to your private, fully fenced backyard retreat, complete with mature landscaping, an extended patio, and a spool with outdoor kitchen—designed for year-round Florida living and effortless entertaining. Ideally positioned next to the community tennis courts, you’ll enjoy convenient access to recreation just steps from your door. Brand new exterior paint September 2026 and the screen enclosure was removed to open up the pool area in September 2026
Homes with this combination of condition, layout, and location in Hamilton South are rare—don’t miss your opportunity to see it in person.
Listing Snapshot
- Price
- $725,000
- Days On Site
- 218 Days
- Bedrooms
- 5
- Inside Area (SqFt)
- 3,218 sqft
- Total Baths
- 3
- Full Baths
- 3
- Partial Baths
- 0
- Lot Size
- 0.38 Acres
- Year Built
- 1997
- MLS® Number
- TB8494309
- Status
- Active
- Property Tax
- $6,326.47 (2025)
- HOA/Condo/Coop Fees
- $70.83 monthly
- Sq Ft Source
- Public Records
Property Details
General Features
16 items
- Acres
- 0.38
- Direction Faces
- South
- Foundation
- Slab
- Garage
- Yes
- Garage Spaces
- 3
- Levels
- One
- Parking
- Garage Door Opener, Garage Faces Rear, Garage Faces Side
- Pets
- Yes
- Property Sub Type
- Single Family Residence
- Security
- Gated Community, Security System Owned
- Sewer
- Septic Tank
- SqFt Total
- 4,452
- Style
- Contemporary
- Utilities
- Cable Available, Cable Connected, Electricity Connected
- Water Source
- Public
- Zoning
- 0
Interior Features
19 items
- Appliances
- Convection Oven, Dishwasher, Disposal, Electric Water Heater, Microwave, Refrigerator
- Cooling
- Central Air, Zoned
- Flooring
- Carpet, Ceramic Tile, Wood
- Furnished
- Unfurnished
- Heating
- Central, Electric, Heat Pump
- Interior
- Crown Molding, High Ceilings, Open Floorplan, Walk-In Closet(s)
- Laundry Features
- Inside
- Window Features
- Blinds
Rooms
| Room | Dimensions | Level | Features |
|---|---|---|---|
| Bedroom 2 | 12x12 | First | |
| Bedroom 3 | 12x12 | First | |
| Bedroom 4 | 12x12 | First | |
| Bedroom 5 | 13x12 | First | |
| Dinette | 10x9 | First | |
| Dining Room | 13x12 | First | |
| Family Room | 18x17 | First | |
| Kitchen | 16x12 | First | Breakfast Bar |
| Living Room | 17x14 | First | |
| Master Bathroom | First | Double Vanity | |
| Master Bedroom | 21x15 | First |
Exterior Features
7 items
- Construction Details
- Block, Stucco
- Fencing
- Masonry, Vinyl
- Patio And Porch
- Covered, Front Porch, Patio, Porch, Rear Porch
- Pool Features
- Gunite, In Ground, Pool Sweep, Private
- Private Pool
- Yes
- Roof
- Shingle
- Windows/Doors
- Blinds
Community Features
8 items
- Association Amenities
- Gated, Tennis Court(s)
- Association Fee
- $850.0
- Association Fee Frequency
- Annually
- Community Features
- Gated, Tennis Court(s)
- MLS Area
- 33813 - Lakeland
- Township
- 29
- Financing Terms Available
- Cash, Conventional, FHA, VA Loan
- Roads
- Paved
Location
902 Hanover Way, Lakeland, FL 33813 · 33813 - Lakeland


Neighborhood & Commute
ZIP Code 33813
- Median household income
- $94,991
- Income per person
- $44,288
- Households
- 14,236
- Average household size
- 2.63
- Median age
- 43.5
Source: Walk Score.
Disclosure: Community information and market data powered by Constellation Data Labs. Information is deemed reliable but not guaranteed.
Schools
- Elementary School
- Highland Grove Elem
- Middle School
- Lakeland Highlands Middl
- High School
- George Jenkins High
Price & Status History
- Listing updated with changes from the MLS®
- Status changed to Active
- Price changed to $725,000
- Listing first seen on site
Friends & Family
Similar Homes
For sale in Lakeland, single family residence, within 20% of this price.
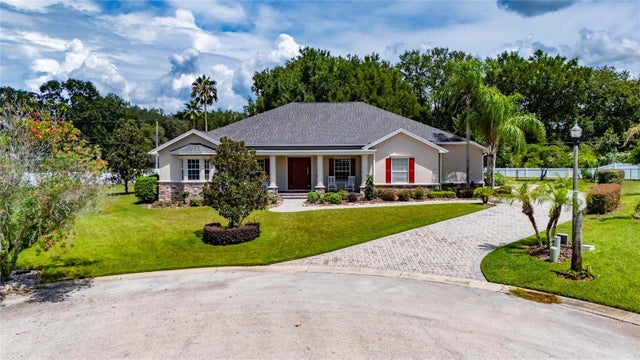 $759,000Single Family Residence For SaleActive4Beds3Total Baths3,188Sqft6408 WALKERS GLEN DRIVELAKELAND, FL 33813WALKERS GLEN Subdivision
 $759,000Single Family Residence For SaleActive4Beds3Total Baths3,402Sqft8041 MARGATE WAYLAKELAND, FL 33809YORKSHIRE Subdivision
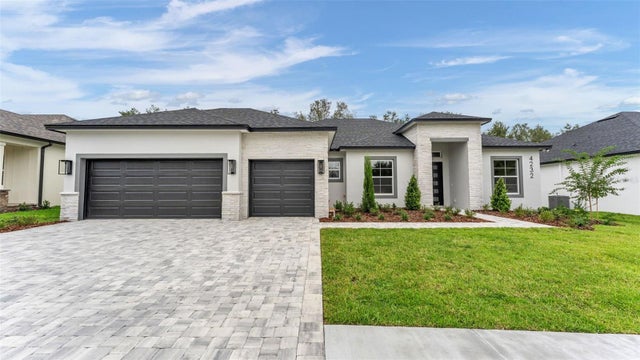 New Listing · 4 weeks on site$759,900Single Family Residence For SaleActive4Beds3Total Baths2,440Sqft4232 HAVEN LAKE COURTLAKELAND, FL 33813CREWS LK HAVEN SUB Subdivision
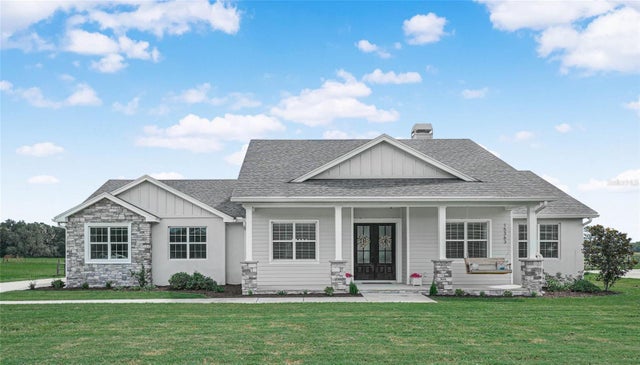 $760,000Single Family Residence For SaleActive3Beds3Total Baths2,559Sqft15363 EVANS RANCH ROADLAKELAND, FL 33809TURKEY CREEK Subdivision