

SoldSingle Family ResidenceSold
5965 Pier Place Drive
Lakeland, FL 33813
$785,000
- 3Beds
- 3Baths2 full, 1 half
- 3,474Sq Ft
- $226Per Sq Ft
- 0.54Acres
- 1987Built
- Subdivision
- Pier Point
- County
- Polk
- MLS®
- P4938334
Overview
Welcome to a rare opportunity in the gated Pier Point community! This thoughtfully updated, single-story pool home offers a refined balance of space, privacy, and high-end functionality, all just steps from Scott Lake with both lake access and a view of the water from the property. The expansive screened lanai and private pool create a true indoor-outdoor lifestyle, with a large covered entertaining area, outdoor wet bar setup, and a deep pool design ideal for both relaxing and entertaining. The kitchen features solid wood cabinetry, stone countertops, and thoughtful custom storage solutions including pull-out pantry systems and built-in appliance functionality, blending durability, craftsmanship, and everyday usability. A collection of thoughtful, high-value upgrades sets this home apart, including custom wine storage capable of storing nearly 300 bottles, California closet systems, a beverage center, EV charging station, and instant hot water at the kitchen sink. Significant capital improvements have already been completed, including new windows (2021), updated flooring (2021), renovated bathrooms (2021), interior and exterior paint (2025), updated lighting, and a roof replacement (2018), providing peace of mind and move-in-ready convenience. The home also features a circular driveway along with a side-entry 3-car garage, offering both strong curb appeal and exceptional parking flexibility. With its combination of location, upgrades, functionality, and lifestyle features, this home stands out as one of the most complete and well-positioned properties currently available in South Lakeland.
Listing Snapshot
- Price
- $785,000
- Days On Site
- N/A
- Bedrooms
- 3
- Inside Area (SqFt)
- 3,474 sqft
- Total Baths
- 3
- Full Baths
- 2
- Partial Baths
- 1
- Lot Size
- 0.54 Acres
- Year Built
- 1987
- MLS® Number
- P4938334
- Status
- Sold
- Property Tax
- $7,656 (2025)
- HOA/Condo/Coop Fees
- $100 monthly
- Sq Ft Source
- Public Records
Property Details
General Features
15 items
- Acres
- 0.54
- Attached Garage
- Yes
- Direction Faces
- East
- Foundation
- Slab
- Garage
- Yes
- Garage Spaces
- 3
- Levels
- One
- Number Of Stories
- 1
- Parking
- Circular Driveway, Driveway, Electric Vehicle Charging Station(s), Garage Faces Side, Attached
- Pets
- Yes
- Property Sub Type
- Single Family Residence
- Sewer
- Septic Tank, Aerobic Septic
- SqFt Total
- 4,811
- Utilities
- Cable Available, Electricity Connected, Underground Utilities, Water Connected
- Water Source
- Public
Interior Features
23 items
- Appliances
- Dishwasher, Electric Water Heater, Microwave, Range, Refrigerator, Wine Refrigerator
- Cooling
- Central Air
- Fireplace
- Yes
- Fireplace Features
- Family Room, Wood Burning
- Flooring
- Hardwood, Tile
- Furnished
- Unfurnished
- Heating
- Electric
- Interior
- Cathedral Ceiling(s), Crown Molding, Eat-in Kitchen, High Ceilings, Open Floorplan, Stone Counters, Walk-In Closet(s)
- Laundry Features
- Inside, Laundry Room
- Spa
- Yes
Rooms
| Room | Dimensions | Level | Features |
|---|---|---|---|
| Balcony/Porch/Lanai | 30x16 | First | |
| Bathroom 2 | 10x14 | First | Double Vanity |
| Bedroom 2 | 16x14 | First | Ceiling Fan(s) |
| Bedroom 3 | 15x15 | First | Ceiling Fan(s) |
| Dinette | 10x13 | First | |
| Dining Room | 13x17 | First | |
| Great Room | 20x20 | First | |
| Kitchen | 10x22 | First | Breakfast Bar, Granite Counters, Pantry |
| Laundry | 6x7 | First | |
| Living Room | 15x18 | First | |
| Master Bathroom | 12x14 | First | Double Vanity, Granite Counters |
| Master Bedroom | 18x14 | First | Ceiling Fan(s) |
| Office | 20x15 | First |
Exterior Features
10 items
- Construction Details
- Block, Stucco
- Exterior
- Private Yard
- Lot Features
- Landscaped, Paved
- Patio And Porch
- Covered, Enclosed, Patio, Screened
- Pool Features
- In Ground, Screen Enclosure, Private
- Private Pool
- Yes
- Roof
- Tile
- Spa
- Yes
- Spa Features
- In Ground
- Waterfront Features
- Lake Privileges
Community Features
8 items
- Association Amenities
- Other
- Association Fee
- $1200.0
- Association Fee Frequency
- Annually
- Community Features
- Street Lights
- MLS Area
- 33813 - Lakeland
- Township
- 29
- Financing Terms Available
- Cash, Conventional, FHA, VA Loan
- Roads
- Asphalt
Location
5965 Pier Place Drive, Lakeland, FL 33813 · 33813 - Lakeland


Neighborhood & Commute
ZIP Code 33813
- Median household income
- $94,991
- Income per person
- $44,288
- Households
- 14,236
- Average household size
- 2.63
- Median age
- 43.5
Source: Walk Score.
Disclosure: Community information and market data powered by Constellation Data Labs. Information is deemed reliable but not guaranteed.
Schools
- Elementary School
- Scott Lake Elem
- Middle School
- Lakeland Highlands Middl
- High School
- George Jenkins High
Price & Status History
- Listing updated with changes from the MLS®
- Status changed to Closed
Friends & Family
Similar Homes
For sale in Lakeland, single family residence, within 20% of this price.
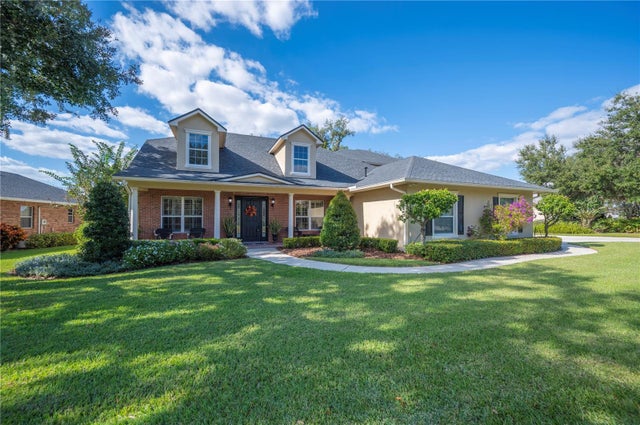 $795,000Single Family Residence SoldSold5Beds5Total Baths4,153Sqft5789 LAKE VICTORIA DRIVELAKELAND, FL 33813LAKE VICTORIA SUB Subdivision
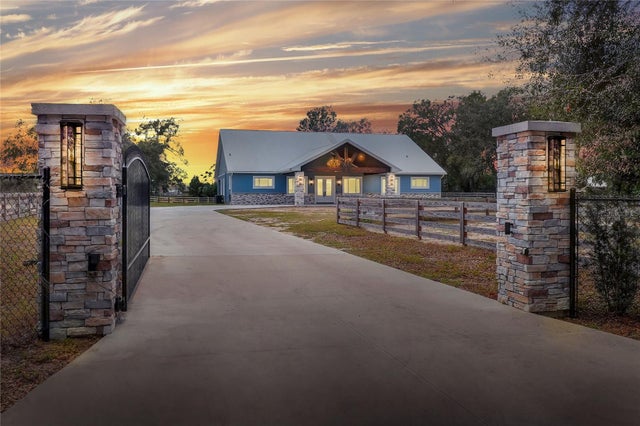 $850,000Single Family Residence SoldSold4Beds5Total Baths4,145Sqft3960 LAUREL AVENUE SELAKELAND, FL 33812HASKELL Subdivision
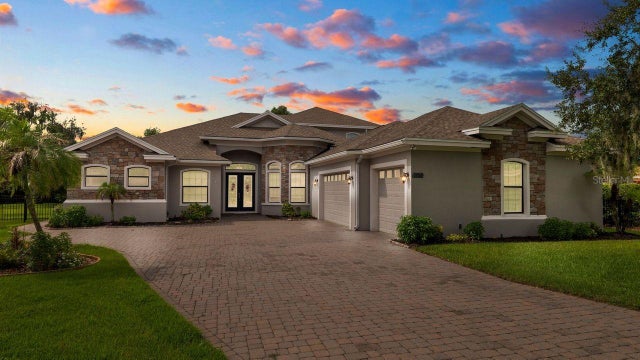 $875,203Single Family Residence SoldSold5Beds5Total Baths4,195Sqft2120 SOUTHERN OAKS LANELAKELAND, FL 33813SOUTHERN OAKS Subdivision
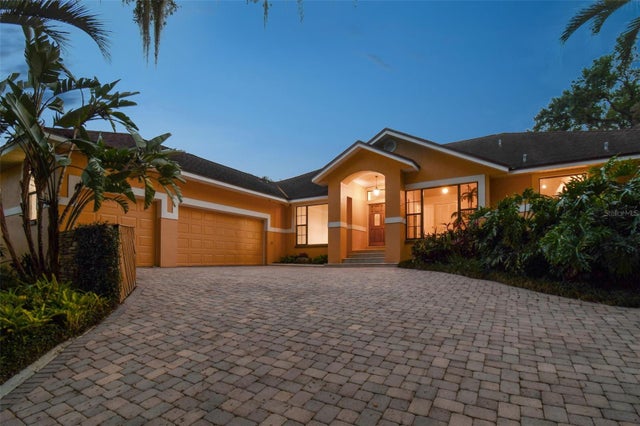 $880,000Single Family Residence SoldSold4Beds3Total Baths3,935Sqft1149 LAKE POINT DRIVELAKELAND, FL 33813LAKE POINT Subdivision