

SoldSingle Family ResidenceSold
5050 Varty Road
Winter Haven, FL 33884
$521,500
- 3Beds
- 2Baths2 full
- 2,784Sq Ft
- $187Per Sq Ft
- 0.56Acres
- 1978Built
- Subdivision
- James Lee Sub
- County
- Polk
- MLS®
- P4931667
Overview
NEW, IMPROVED PRICE ON THE GORGEOUS, UPDATED & QUALITY BUILT 3 BEDROOM, 2 BATHROOM HOME WITH A 400 SQ. FT. MULTI-PURPOSE FLEX SPACE FOR EXTRA BEDROOM, OFFICE, EXERCISE ROOM, ETC. OVER THE 4-CAR GARAGE!!! VIEWS OF LAKE WINTERSET FROM THIS OVERSIZED .56 ACRE BEAUTIFULLY MANICURED & MAINTAINED LOT WITH FENCED BACKYARD! This wonderful family home offers spacious living, energy efficient windows, an open concept chef's kitchen with granite countertops, large island & walk-in pantry, vaulted ceilings and fireplace in the large great room, large bedroom and full bath downstairs with the upstairs primary bedroom and spa-like bath with walk-in closet, double vanities, and spacious third bedroom. You will enjoy the upstairs balcony off the primary bedroom, perfect for your morning coffee or winding down for the evening! Entertain and relax on the huge screen-enclosed patio, the perfect relaxation spot! Varty Road is a desirable southeast Winter Haven location, a quiet neighborhood, and this property has awesome outdoor spaces with plenty of room for a pool, enjoy gardening & entertaining, and there is a workshop with garage door and garden area plus a large utility building for storage. Call today to see this truly one-of-a-kind home!!!
Listing Snapshot
- Price
- $521,500
- Days On Site
- N/A
- Bedrooms
- 3
- Inside Area (SqFt)
- 2,784 sqft
- Total Baths
- 2
- Full Baths
- 2
- Partial Baths
- 0
- Lot Size
- 0.56 Acres
- Year Built
- 1978
- MLS® Number
- P4931667
- Status
- Sold
- Property Tax
- $2,192.11 (2023)
- HOA/Condo/Coop Fees
- $16.67 monthly
- Sq Ft Source
- Public Records
Property Details
General Features
13 items
- Acres
- 0.56
- Direction Faces
- Northeast
- Foundation
- Block
- Garage
- Yes
- Garage Spaces
- 4
- Levels
- Two
- Number Of Stories
- 2
- Pets
- Yes
- Property Sub Type
- Single Family Residence
- Sewer
- Septic Tank
- SqFt Total
- 4,025
- Utilities
- Electricity Connected
- Water Source
- Private, Well
Interior Features
13 items
- Appliances
- Dishwasher, Disposal, Electric Water Heater, Microwave, Range, Refrigerator
- Cooling
- Central Air
- Fireplace
- Yes
- Flooring
- Carpet, Tile, Wood
- Heating
- Central, Electric
- Interior
- Eat-in Kitchen, High Ceilings, Open Floorplan, Vaulted Ceiling(s)
- Laundry Features
- Inside
Rooms
| Room | Dimensions | Level | Features |
|---|---|---|---|
| Bedroom 2 | First | ||
| Bedroom 3 | Second | ||
| Dining Room | 15x12 | First | |
| Great Room | 25x36 | First | |
| Kitchen | 16x14 | First | |
| Master Bedroom | 16x15 | Second |
Exterior Features
2 items
- Exterior
- Awning(s), Balcony, Garden, Lighting, Other, Storage
- Roof
- Metal
Community Features
5 items
- Association Fee
- $200.0
- Association Fee Frequency
- Annually
- MLS Area
- 33884 - Winter Haven / Cypress Gardens
- Township
- 29
- Roads
- Paved
Location
5050 Varty Road, Winter Haven, FL 33884 · 33884 - Winter Haven / Cypress Gardens


Neighborhood & Commute
ZIP Code 33884
- Median household income
- $66,086
- Income per person
- $35,576
- Households
- 15,992
- Average household size
- 2.36
- Median age
- 45.7
Source: Walk Score.
Disclosure: Community information and market data powered by Constellation Data Labs. Information is deemed reliable but not guaranteed.
Price & Status History
- Listing updated with changes from the MLS®
- Status changed to Closed
- Price changed to $549,900
Friends & Family
Similar Homes
For sale in Winter Haven, single family residence, within 20% of this price.
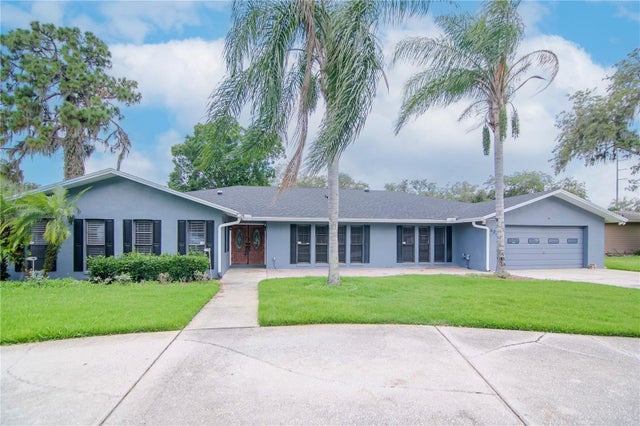 $540,000Single Family Residence SoldSold5Beds3Total Baths3,680Sqft4225 SHADOW WOOD COURTWINTER HAVEN, FL 33880SHADOW WOOD Subdivision
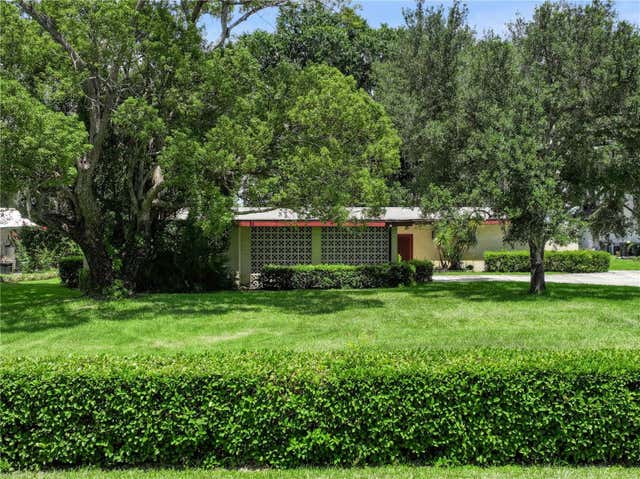 $551,000Single Family Residence SoldSold4Beds2Total Baths2,701Sqft1210 W LAKE HAMILTON DRIVEWINTER HAVEN, FL 33881POLLARD SHORES Subdivision
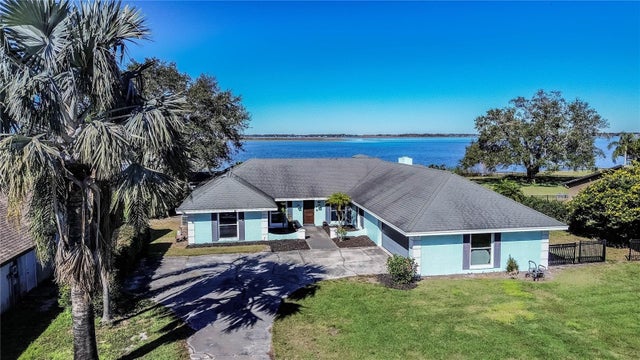 $552,000Single Family Residence SoldSold4Beds3Total Baths2,947Sqft3340 CRUMP ROADWINTER HAVEN, FL 33881MAGNOLIA SHORES Subdivision
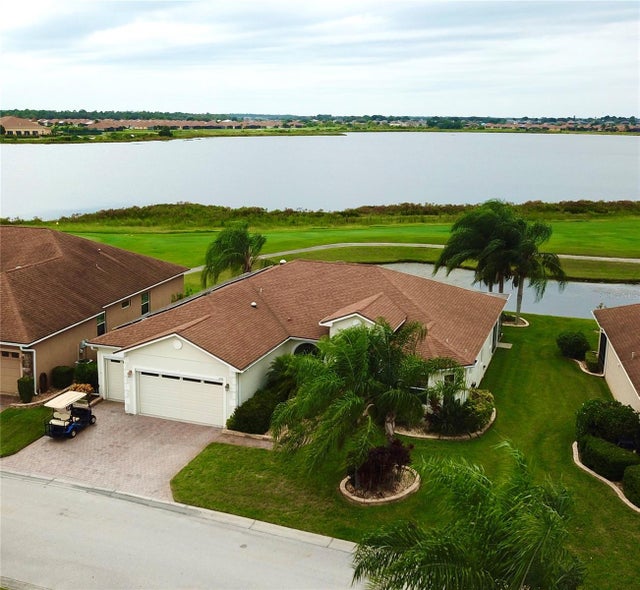 $565,000Single Family Residence SoldSold3Beds2Total Baths2,982Sqft5256 PEBBLE BEACH BOULEVARDWINTER HAVEN, FL 33884LAKE ASHTON WEST PH 01 Subdivision