

For SaleSingle Family ResidenceActive
2415 SE 29th Street
Ocala, FL 34471
$549,900
5 Days On Site
- 4Beds
- 3Baths3 full
- 3,367Sq Ft
- $163Per Sq Ft
- 0.5Acres
- 1992Built
- Subdivision
- Forrest Park Estate
- County
- Marion
- MLS®
- OM735202
Overview
Pool, privacy and room to roam on a half-acre cul-de-sac lot! This custom single-story 4-bedroom, 3-bath CBS pool home in established Forrest Park Estates offers approximately 3,367 sq ft and the updates buyers want: a 2026 primary bath and closet remodel, a 2025 wet-room bathroom remodel, both AC systems replaced within the last five years, and a 2019 roof. Turn up the volume in the soundproofed media room, made for movie nights, gaming, music or a quiet office. Cozy up by the gas fireplace, then head out back to your own retreat: a fenced in-ground pool with a whirlpool right beside it, approximately 900 sq ft of deck and vinyl privacy fencing. An extended driveway and an attached two-car garage leave plenty of room for vehicles, toys and hobbies. Location is a big win here. The home is tucked away on a quiet cul-de-sac yet sits about a mile from Publix at Park View Commons and the Walmart Neighborhood Market on SE Maricamp Road. Jervey Gantt Park, with its walking paths, dog park and seasonal pool, and Ocala Nature Park, with its pond and playground, are both close by. HCA Florida Ocala Hospital, AdventHealth Ocala and downtown Ocala’s restaurants, shops and events are a short drive away. Space, updates, a pool and a cul-de-sac lot close to everyday conveniences. Schedule your private showing today!
Listing Snapshot
- Price
- $549,900
- Days On Site
- 5 Days
- Bedrooms
- 4
- Inside Area (SqFt)
- 3,367 sqft
- Total Baths
- 3
- Full Baths
- 3
- Partial Baths
- 0
- Lot Size
- 0.5 Acres
- Year Built
- 1992
- MLS® Number
- OM735202
- Status
- Active
- Property Tax
- $9,687.26 (2025)
- HOA/Condo/Coop Fees
- $40.42 monthly
- Sq Ft Source
- Public Records
Property Details
General Features
14 items
- Acres
- 0.5
- Direction Faces
- South
- Foundation
- Slab
- Garage
- Yes
- Garage Spaces
- 2
- Levels
- One
- Number Of Stories
- 1
- Pets
- Yes
- Property Sub Type
- Single Family Residence
- Sewer
- Public Sewer
- SqFt Total
- 4,463
- Utilities
- Electricity Available
- Water Source
- Public
- Zoning
- R1
Interior Features
12 items
- Appliances
- Dryer, Microwave, Range, Refrigerator, Washer
- Cooling
- Central Air
- Fireplace
- Yes
- Fireplace Features
- Gas
- Flooring
- Tile
- Furnished
- Unfurnished
- Heating
- Central
- Interior
- Eat-in Kitchen, High Ceilings, Walk-In Closet(s)
- Laundry Features
- Laundry Room
Rooms
| Room | Dimensions | Level | Features |
|---|---|---|---|
| Kitchen | First | ||
| Living Room | First | ||
| Master Bedroom | First |
Exterior Features
7 items
- Construction Details
- Block, Concrete, Stucco
- Patio And Porch
- Rear Porch
- Pool Features
- In Ground, Private
- Private Pool
- Yes
- Roof
- Shingle
- Spa Features
- In Ground
- Windows/Doors
- Sliding Doors
Community Features
6 items
- Association Fee
- $485.0
- Association Fee Frequency
- Annually
- MLS Area
- 34471 - Ocala
- Township
- 15S
- Financing Terms Available
- Cash, Conventional, FHA, VA Loan
- Roads
- Paved
Location
2415 SE 29th Street, Ocala, FL 34471 · 34471 - Ocala


Neighborhood & Commute
ZIP Code 34471
- Median household income
- $73,635
- Income per person
- $38,415
- Households
- 11,957
- Average household size
- 2.33
- Median age
- 43.9
Source: Walk Score.
Disclosure: Community information and market data powered by Constellation Data Labs. Information is deemed reliable but not guaranteed.
Schools
- Elementary School
- South Ocala Elementary School
- Middle School
- Osceola Middle School
- High School
- Forest High School
Price & Status History
- Listing updated with changes from the MLS®
- Status changed to Active
- Listing first seen on site
Friends & Family
Similar Homes
For sale in Ocala, single family residence, within 20% of this price.
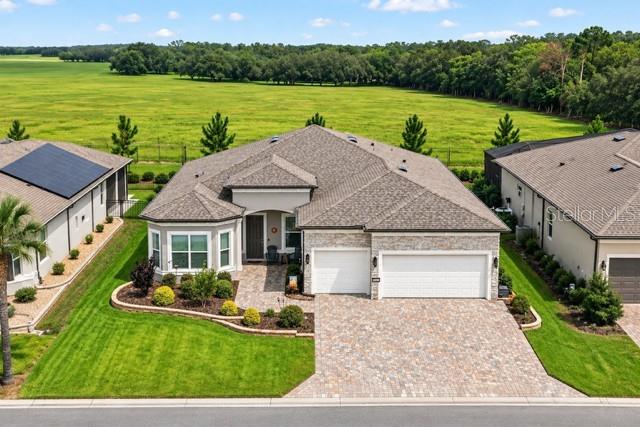 $629,000Single Family Residence For SaleActive3Beds3Total Baths2,514Sqft5235 SW 88TH CIRCLEOCALA, FL 34481STONE CREEK - SARATOGA Subdivision
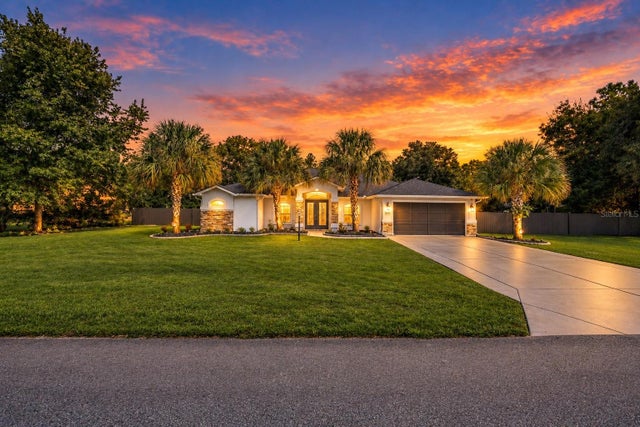 New Listing · 3 weeks on site$629,000Single Family Residence For SaleActive5Beds4Total Baths3,338Sqft4695 SW 116TH PLACEOCALA, FL 34476OCALA WATERWAY ESTATE Subdivision
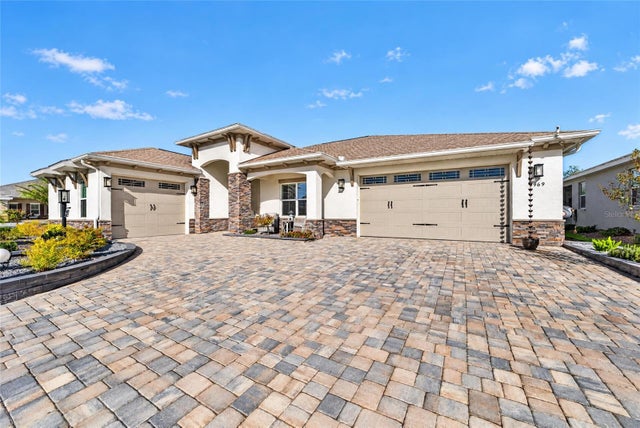 New Listing · 2 weeks on site$635,000Single Family Residence For SaleActive3Beds3Total Baths2,622Sqft9969 SW 83RD LANEOCALA, FL 34481CANDLER HILLS Subdivision
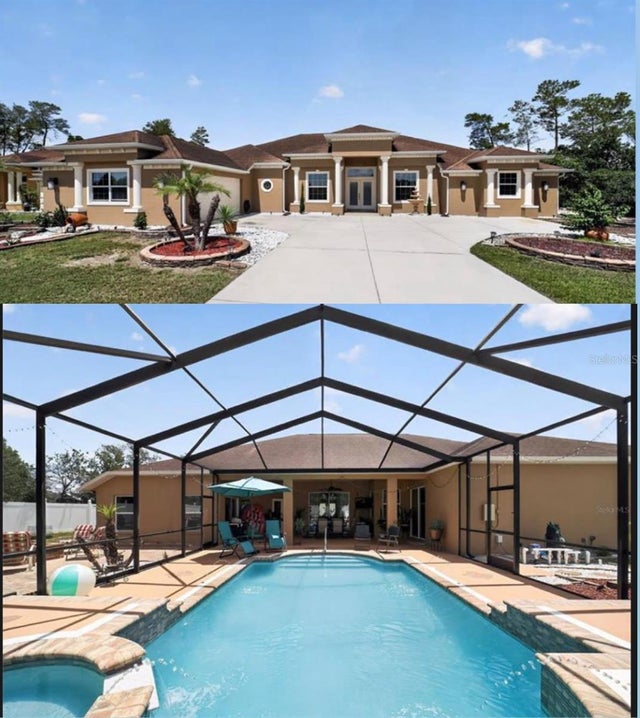 $640,000Single Family Residence For SaleActive4Beds3Total Baths3,586Sqft10202 SW 41ST TERRACEOCALA, FL 34476OCALA WATERWAY ESTATE Subdivision