

For SaleSingle Family ResidenceActive
10406 SW 107th Avenue
Ocala, FL 34481
$403,000
15 Days On Site
- 2Beds
- 2Baths2 full
- 2,202Sq Ft
- $183Per Sq Ft
- 0.22Acres
- 2026Built
- Subdivision
- On Top Of The World
- County
- Marion
- MLS®
- OM734717
Overview
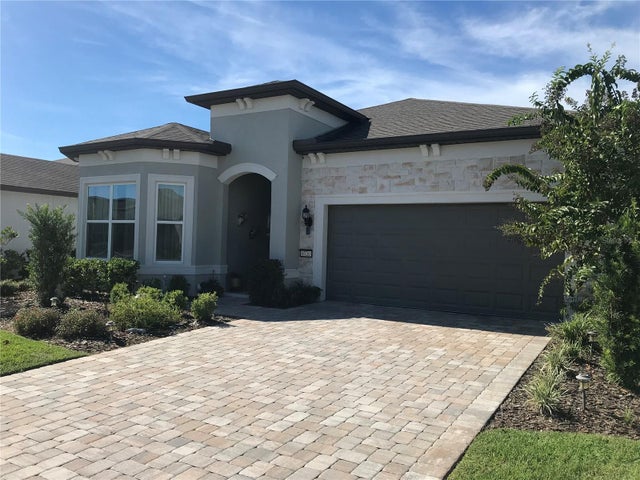
Welcome to this beautifully designed new construction BEAUMONT model, offering 2 bedrooms, 2 bathrooms, a spacious 2-car garage with additional workshop space, and 2,202 square feet of thoughtfully planned living space. This inviting floor plan features an expansive great room, perfect for entertaining or everyday relaxation, along with a dedicated breakfast area for casual dining. The versatile flex room provides endless possibilities, whether you envision a home office, hobby room, or additional gathering space. A convenient laundry suite adds functionality to the home's well-designed layout. With generous living areas, flexible spaces, and the added convenience of garage workshop space, this brand-new home offers the perfect combination of comfort, style, and practicality. Enjoy the opportunity to make this beautiful BEAUMONT model your own!
Listing Snapshot
- Price
- $403,000
- Days On Site
- 15 Days
- Bedrooms
- 2
- Inside Area (SqFt)
- 2,202 sqft
- Total Baths
- 2
- Full Baths
- 2
- Partial Baths
- 0
- Lot Size
- 0.22 Acres
- Year Built
- 2026
- MLS® Number
- OM734717
- Status
- Active
- Property Tax
- $381.65 (2025)
- HOA/Condo/Coop Fees
- $493.63 monthly
- Sq Ft Source
- Public Records
Property Details
General Features
15 items
- Acres
- 0.22
- Attached Garage
- Yes
- Direction Faces
- East
- Foundation
- Slab
- Garage
- Yes
- Levels
- One
- Parking
- Driveway, Attached
- Pets
- Cats OK, Dogs OK, Number Limit, Yes
- Property Condition
- New Construction
- Property Sub Type
- Single Family Residence
- Sewer
- Private Sewer
- SqFt Total
- 3,547
- Utilities
- Electricity Connected, Sewer Connected, Water Connected
- Water Source
- Private
- Zoning
- PUD
Interior Features
9 items
- Appliances
- Dishwasher, Microwave, Range, Range Hood, Refrigerator
- Cooling
- Central Air
- Furnished
- Unfurnished
- Heating
- Heat Pump
- Interior
- Stone Counters, Walk-In Closet(s)
- Laundry Features
- Laundry Room
Rooms
| Room | Dimensions | Level | Features |
|---|---|---|---|
| Kitchen | First | ||
| Living Room | First | ||
| Master Bedroom | First |
Exterior Features
3 items
- Construction Details
- Block, Concrete, Stucco
- Lot Features
- Cleared, Paved
- Roof
- Shingle
Community Features
8 items
- Association Amenities
- Basketball Court, Clubhouse, Fitness Center, Gated, Park, Pool, Recreation Facilities, Storage, Tennis Court(s)
- Association Fee
- $493.63
- Association Fee Frequency
- Monthly
- Community Features
- Clubhouse, Fitness Center, Golf, Pool, Restaurant, Sidewalks, Tennis Court(s)
- MLS Area
- 34481 - Ocala
- Senior Community
- Yes
- Township
- 16
- Roads
- Asphalt
Location
10406 SW 107th Avenue, Ocala, FL 34481 · 34481 - Ocala


Neighborhood & Commute
ZIP Code 34481
- Median household income
- $52,844
- Income per person
- $35,605
- Households
- 13,734
- Average household size
- 1.86
- Median age
- 65.9
Source: Walk Score.
Disclosure: Community information and market data powered by Constellation Data Labs. Information is deemed reliable but not guaranteed.
Price & Status History
- Listing updated with changes from the MLS®
- Price changed to $403,000
- Status changed to Active
- Listing first seen on site
Friends & Family
Similar Homes
For sale in Ocala, single family residence, within 20% of this price.
 $469,000Single Family Residence For SaleActive2Beds3Total Baths2,110Sqft8720 SW 57 PLACE ROADOCALA, FL 34481STONE CREEK Subdivision
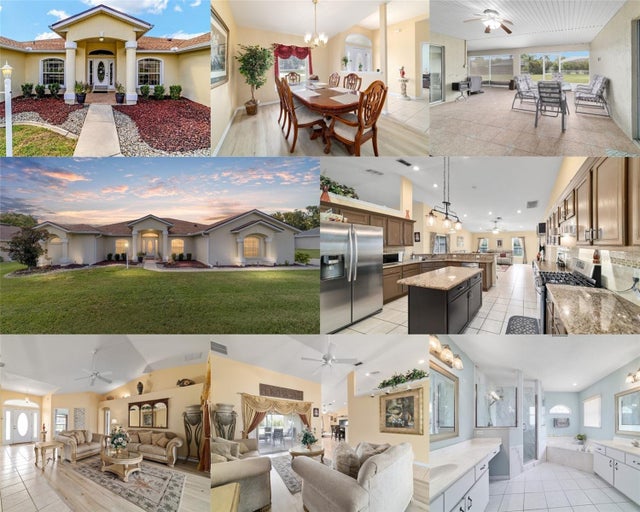 $469,000Single Family Residence For SaleActive5Beds3Total Baths2,712Sqft3465 SE 54TH AVENUEOCALA, FL 34480INDIAN MEADOWS Subdivision
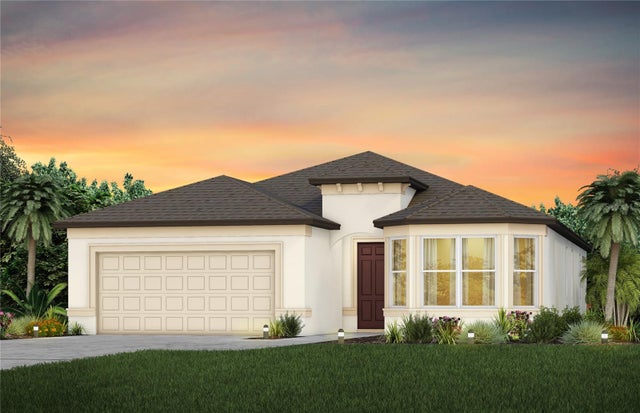 New Listing · 2 weeks on site$469,469Single Family Residence For SaleActive3Beds3Total Baths1,995Sqft5862 SW 82ND TERRACE ROADOCALA, FL 34481STONE CREEK BY DEL WEBB SOLAIRE PHASE 1 Subdivision
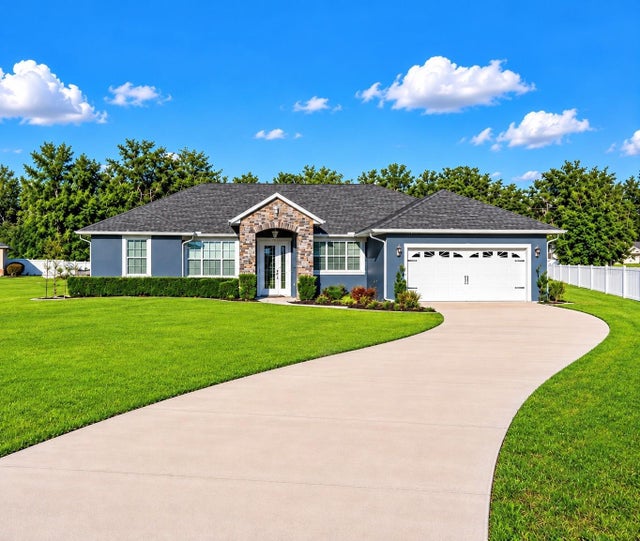 $469,900Single Family Residence For SaleActive4Beds4Total Baths3,310Sqft360 NW 113TH CIRCLEOCALA, FL 34482DORCHESTER ESTATES Subdivision