

For SaleSingle Family ResidenceActive
9435 SW 52nd Loop
Ocala, FL 34481
$473,374
85 Days On Site
- 3Beds
- 2Baths2 full
- 2,196Sq Ft
- $216Per Sq Ft
- 0.15Acres
- 2021Built
- Subdivision
- Stone Crk
- County
- Marion
- MLS®
- OM730217
Overview
Welcome to this beautifully appointed Spruce model in Del Webb Stone Creek, where thoughtful upgrades, elegant finishes, and comfortable Florida living come together. From the moment you arrive, the attention to detail is evident, beginning with the decorative expanded driveway and welcoming entryway, rock-accented exterior, beautifully landscaped front yard, and screened front entrance. A stunning glass-inset front door and plantation shutters add an inviting touch of elegance and curb appeal.
Inside, luxury vinyl flooring flows throughout the common areas, flex room, and kitchen, creating a warm, cohesive look while offering easy maintenance. The spacious living area features a beautiful tray ceiling and an abundance of natural light. Elegant Cheyenne-style doors and upgraded finishes throughout the home add a refined, custom feel.
The kitchen is designed for both everyday living and entertaining, featuring upgraded cabinetry, gorgeous quartz countertops, and plenty of workspace. The same attention to detail continues into the bathrooms, which also feature quartz countertops. The guest bathroom offers a beautifully tiled shower, while the primary bathroom features a beautiful tiled walk-in shower, creating a comfortable and stylish retreat.
The flex room, enclosed by elegant glass French doors, provides a versatile space perfect for a home office, den, hobby room, or additional sitting area. Ceiling fans throughout the home add to the comfort and Florida-friendly design.
The spacious primary suite offers a relaxing retreat with a custom closet organizer providing exceptional storage and organization. Throughout the home, plantation shutters add timeless style while providing excellent privacy and light control.
Step outside to the screened lanai overlooking a beautiful, peaceful meadow, creating a wonderful setting for morning coffee, entertaining, or simply relaxing and enjoying the view. The lanai features an electric sunshade for added comfort and versatility, while a paver patio just beyond the lanai provides additional outdoor living space and the perfect spot for grilling, gathering, or soaking up the Florida sunshine.
With its beautiful finishes, extensive upgrades, thoughtful details, expanded outdoor living spaces, and serene meadow view, this exceptional Spruce model offers the perfect combination of style, comfort, and carefree Florida living in Stone Creek.
Listing Snapshot
- Price
- $473,374
- Days On Site
- 85 Days
- Bedrooms
- 3
- Inside Area (SqFt)
- 2,196 sqft
- Total Baths
- 2
- Full Baths
- 2
- Partial Baths
- 0
- Lot Size
- 0.15 Acres
- Year Built
- 2021
- MLS® Number
- OM730217
- Status
- Active
- Property Tax
- $513.97 (2025)
- HOA/Condo/Coop Fees
- $320.31 monthly
- Sq Ft Source
- Public Records
Property Details
General Features
16 items
- Acres
- 0.15
- Attached Garage
- Yes
- Direction Faces
- East
- Foundation
- Slab
- Garage
- Yes
- Garage Spaces
- 2
- Levels
- One
- Number Of Stories
- 1
- Parking
- Driveway, Garage Door Opener, Oversized, Attached
- Pets
- Yes
- Property Sub Type
- Single Family Residence
- Sewer
- Private Sewer
- SqFt Total
- 2,971
- Utilities
- Cable Available, Cable Connected, Electricity Available, Electricity Connected, Sewer Available, Sewer Connected, Underground Utilities, Water Available, Water Connected
- Water Source
- Private
- Zoning
- PUD
Interior Features
15 items
- Appliances
- Dishwasher, Electric Water Heater, Microwave, Range, Refrigerator, Water Softener
- Cooling
- Central Air
- Flooring
- Carpet, Tile
- Furnished
- Unfurnished
- Heating
- Central, Electric, Heat Pump
- Interior
- Open Floorplan, Walk-In Closet(s)
- Laundry Features
- Electric Dryer Hookup, Inside, Laundry Room, Washer Hookup
- Window Features
- Double Pane Windows, Insulated Windows, Shutters
Rooms
| Room | Dimensions | Level | Features |
|---|---|---|---|
| Bedroom 2 | 12.3x11.8 | ||
| Bedroom 3 | 12.3x11 | ||
| Dining Room | 19.1x8.4 | ||
| Kitchen | 19.1x13.4 | ||
| Living Room | 19.1x14.8 | ||
| Master Bedroom | 17.11x12.6 | ||
| Office | 12.3x15.2 |
Exterior Features
4 items
- Construction Details
- Block, Concrete, Stucco
- Exterior
- Lighting, Rain Gutters
- Roof
- Shingle
- Windows/Doors
- Double Pane Windows, Insulated Windows, Shutters
Community Features
9 items
- Association Amenities
- Basketball Court, Clubhouse, Fitness Center, Gated, Pool, Recreation Facilities, Sauna, Spa/Hot Tub, Tennis Court(s), Trail(s)
- Association Fee
- $320.31
- Association Fee Frequency
- Monthly
- Community Features
- Gated, Clubhouse, Fitness Center, Golf, Pool, Restaurant, Sidewalks, Tennis Court(s), Street Lights
- MLS Area
- 34481 - Ocala
- Senior Community
- Yes
- Township
- 16S
- Financing Terms Available
- Cash, Conventional
- Roads
- Paved
Location
9435 SW 52nd Loop, Ocala, FL 34481 · 34481 - Ocala


Neighborhood & Commute
ZIP Code 34481
- Median household income
- $52,844
- Income per person
- $35,605
- Households
- 13,734
- Average household size
- 1.86
- Median age
- 65.9
Source: Walk Score.
Disclosure: Community information and market data powered by Constellation Data Labs. Information is deemed reliable but not guaranteed.
Price & Status History
- Listing updated with changes from the MLS®
- Price changed to $473,374
- Listing first seen on site
- Status changed to Active
Friends & Family
Similar Homes
For sale in Ocala, single family residence, within 20% of this price.
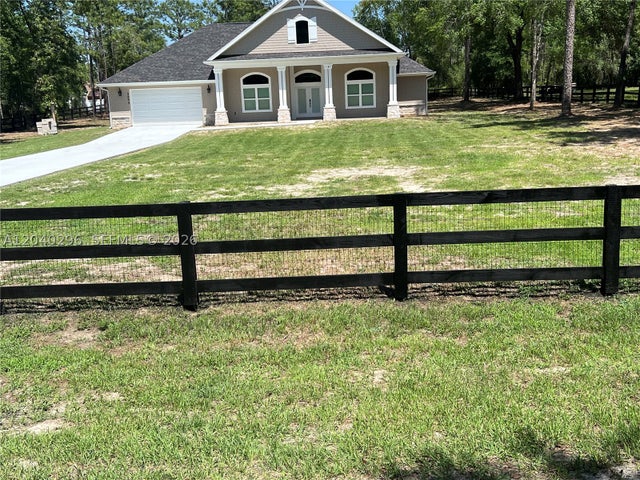 $550,000Single Family Residence For SaleActive4Beds2Total Baths3,000Sqft9855 SW 125 TERROcala, FL 34432ROLLING HILLS Subdivision
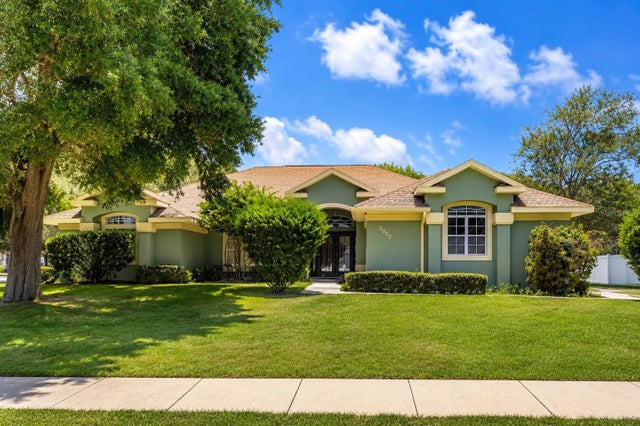 $550,000Single Family Residence For SaleActive4Beds3Total Baths2,631Sqft5060 SE 40TH STREETOCALA, FL 34480SUMMERTON SOUTH Subdivision
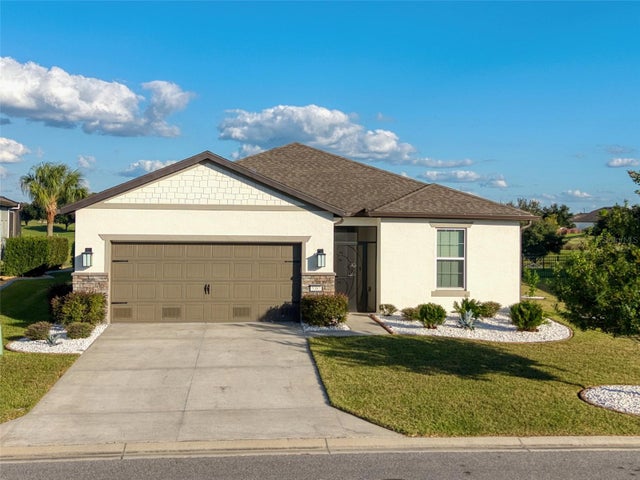 New Listing · 2 weeks on site$550,000Single Family Residence For SaleActive2Beds2Total Baths1,672Sqft5387 SW 92ND AVENUE ROADOCALA, FL 34481STONE CRK BY DEL WEBB SARATOGA Subdivision
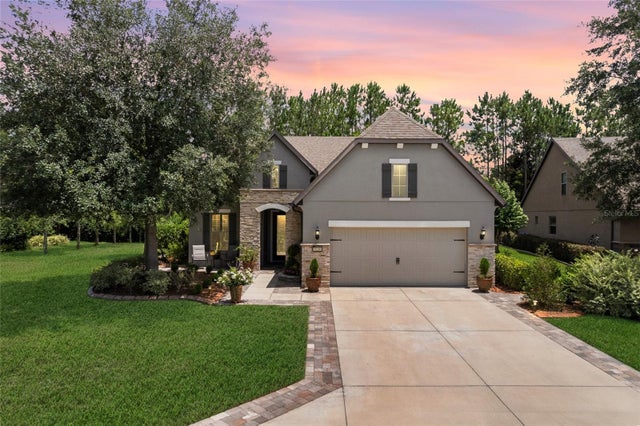 $554,950Single Family Residence For SaleActive3Beds3Total Baths2,534Sqft9158 SW 65TH LOOPOCALA, FL 34481STONE CREEK Subdivision