

For SaleSingle Family ResidenceActive
4836 NW 11th Court
Ocala, FL 34475
$559,000
69 Days On Site
- 4Beds
- 2Baths2 full
- 2,123Sq Ft
- $263Per Sq Ft
- 0.29Acres
- 2023Built
- Subdivision
- Evergreen Estate
- County
- Marion
- MLS®
- OM731325
Overview
WOW!!! SELLER OFFERING $10K TOWARD A 2-1 INTEREST RATE BUYDOWN FOR THE BUYER WITH AN ACCEPTED OFFER! Custom-built and endlessly upgraded, this 4-bedroom, 2-bath pool home in gated Evergreen Estates delivers exceptional design, thoughtful craftsmanship, and a level of finish rarely found. Set on a meticulously landscaped prime lot with privacy behind and along the right side, the home welcomes you with volume ceilings, beautiful plank tile flooring, and a spacious, well-planned layout that feels both elegant and inviting. Every detail in this home has been thoughtfully elevated, and nothing is builder grade. Appliances, lighting, flooring, tilework, upgraded carpet, hardware, bath mirrors, custom closets, and window coverings were all intentionally selected and custom ordered to create a cohesive, upscale environment. The open floor plan offers generous living, dining, and kitchen spaces that flow effortlessly together, creating a warm sense of connection ideal for entertaining and everyday living. The gathering room highlights a stylish accent wall and tray ceiling, and expansive glass sliders create a smooth connection between the indoors and the outdoors. Step outside to the private vinyl-fenced backyard oasis, where a screened-in, heated saltwater pool with a paver surround offers a peaceful place to unwind amid the professionally designed landscaping. The covered lanai with an eye-catching wood plank ceiling completes the setting, providing an inviting space for relaxing or hosting friends outdoors. The gourmet kitchen is designed for those who love to cook, featuring top-tier stainless appliances, high-end cabinetry, and an expansive quartzite-topped island that serves as both a stunning focal point and a functional space for meal prep and casual dining. The spacious Owner’s Suite offers a peaceful escape with sliders leading to a covered patio and an oversized custom-designed walk-in closet just off the en suite bath. The beautifully finished bathroom showcases a quartzite-topped double vanity, a glass-fronted walk-in shower with eye-catching hexagonal tilework, and a transom window that fills the space with natural light. The two-car garage with durable Shark polyurea flooring adds versatility with its own mini-split system, making the space comfortable for hobbies, an exercise room, or additional workspace. The laundry room continues the thoughtful design elements and convenience with its very own critter spa and large walk-in closet offering abundant room for seamless organization and effortless storage. Don't miss the chance to grab this rare opportunity to enjoy refined living, peaceful surroundings, and a home designed for everyday enjoyment.
Listing Snapshot
- Price
- $559,000
- Days On Site
- 69 Days
- Bedrooms
- 4
- Inside Area (SqFt)
- 2,123 sqft
- Total Baths
- 2
- Full Baths
- 2
- Partial Baths
- 0
- Lot Size
- 0.29 Acres
- Year Built
- 2023
- MLS® Number
- OM731325
- Status
- Active
- Property Tax
- $5,278.8 (2025)
- HOA/Condo/Coop Fees
- $44 monthly
- Sq Ft Source
- Public Records
Property Details
General Features
17 items
- Acres
- 0.29
- Attached Garage
- Yes
- Direction Faces
- East
- Foundation
- Slab
- Garage
- Yes
- Garage Spaces
- 2
- Levels
- One
- Number Of Stories
- 1
- Parking
- Driveway, Garage Door Opener, Attached
- Pets
- Yes
- Property Sub Type
- Single Family Residence
- Security
- Gated Community
- Sewer
- Public Sewer
- SqFt Total
- 2,899
- Utilities
- Electricity Connected, Sewer Connected, Underground Utilities, Water Connected
- Water Source
- Public
- Zoning
- PUD
Interior Features
10 items
- Appliances
- Dishwasher, Disposal, Electric Water Heater, Exhaust Fan, Microwave, Range, Refrigerator
- Cooling
- Central Air
- Flooring
- Carpet, Tile
- Furnished
- Unfurnished
- Heating
- Central, Electric, Heat Pump
- Interior
- High Ceilings, Open Floorplan, Stone Counters, Walk-In Closet(s)
- Laundry Features
- Electric Dryer Hookup, Inside, Laundry Room, Other, Washer Hookup
Rooms
| Room | Dimensions | Level | Features |
|---|---|---|---|
| Great Room | First | ||
| Kitchen | First | ||
| Master Bedroom | First |
Exterior Features
9 items
- Construction Details
- Block, Concrete, Stucco
- Exterior
- Lighting, Private Yard, Rain Gutters
- Fencing
- Vinyl
- Lot Features
- Cleared, Landscaped, Level, Private
- Patio And Porch
- Covered, Front Porch, Rear Porch
- Pool Features
- Gunite, Heated, In Ground, Salt Water, Screen Enclosure, Private
- Private Pool
- Yes
- Roof
- Shingle
- Windows/Doors
- Sliding Doors
Community Features
7 items
- Association Fee
- $528.0
- Association Fee Frequency
- Annually
- Community Features
- Gated
- MLS Area
- 34475 - Ocala
- Township
- 14S
- Financing Terms Available
- Cash, Conventional, FHA, VA Loan
- Roads
- Paved
Location
4836 NW 11th Court, Ocala, FL 34475 · 34475 - Ocala


Neighborhood & Commute
ZIP Code 34475
- Median household income
- $39,917
- Income per person
- $23,525
- Households
- 5,751
- Average household size
- 2.44
- Median age
- 37.0
Source: Walk Score.
Disclosure: Community information and market data powered by Constellation Data Labs. Information is deemed reliable but not guaranteed.
Price & Status History
- Listing updated with changes from the MLS®
- Price changed to $559,000
- Listing first seen on site
- Status changed to Active
Friends & Family
Similar Homes
For sale in Ocala, single family residence, within 20% of this price.
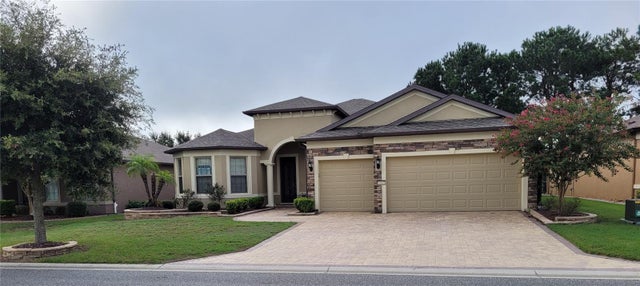 $649,000Single Family Residence For SaleActive3Beds3Total Baths2,529Sqft6443 SW 97TH TERRACE ROADOCALA, FL 34481STONE CRK/DEL WEBB LONGLEAF REPLAT2 Subdivision
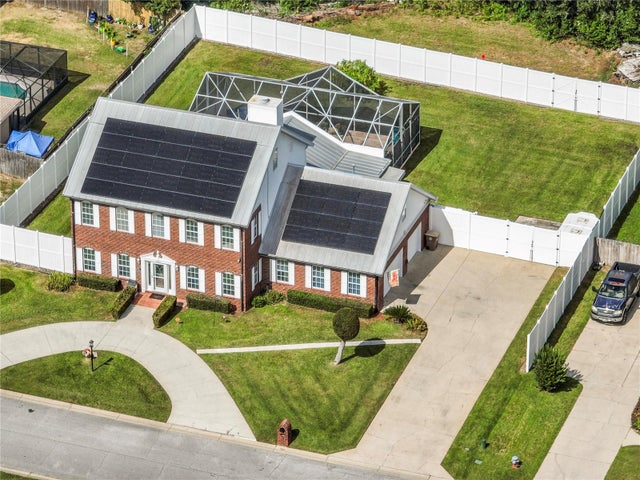 New Listing · a week on site$649,000Single Family Residence For SaleActive5Beds4Total Baths3,247Sqft2631 SE 27TH STREETOCALA, FL 34471QUAIL HOLLOW Subdivision
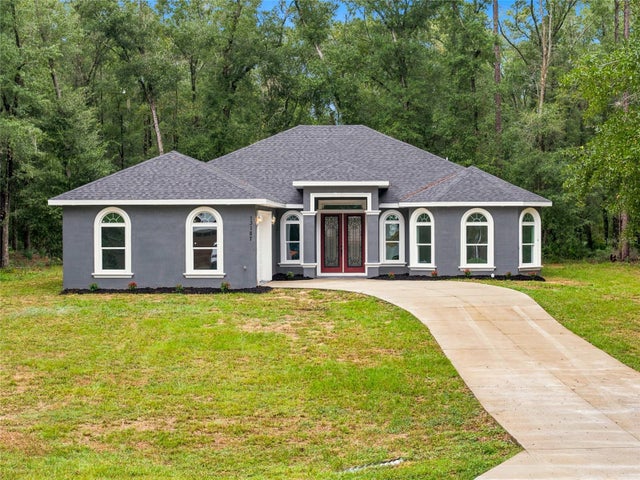 New Listing · 3 weeks on site$649,500Single Family Residence For SaleActive4Beds3Total Baths2,700Sqft13187 SW 52 LANE ROADOCALA, FL 34481ROLLING HILLS Subdivision
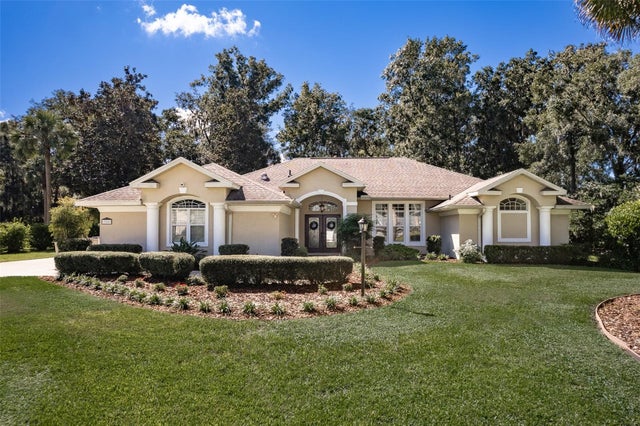 New Listing · 3 weeks on site$649,500Single Family Residence For SaleActive4Beds3Total Baths2,547Sqft316 SE 36 LANEOCALA, FL 34471BROOKSTONE Subdivision