

For SaleSingle Family ResidenceActive
1701 SE 28th Street
Ocala, FL 34471
$649,900
374 Days On Site
- 4Beds
- 3Baths2 full, 1 half
- 2,943Sq Ft
- $221Per Sq Ft
- 0.3Acres
- 2005Built
- Subdivision
- Marquesas
- County
- Marion
- MLS®
- OM712523
Overview
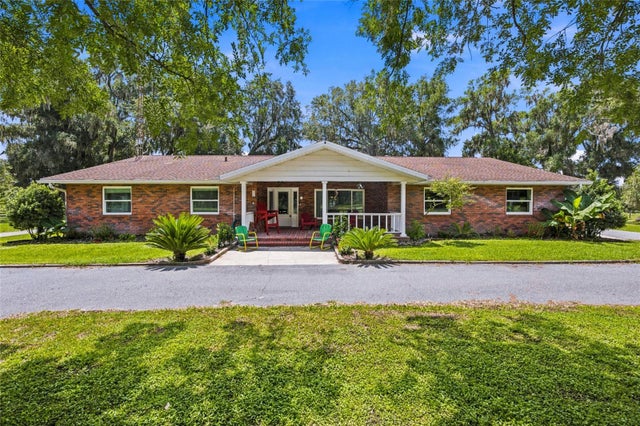
Rare opportunity to live in Marquesas Subdivision. This stately custom built home now available in the maintenance-free Southeast Neighborhood.
The immaculate 3-bedroom, 2.5-bathroom pool home is designed around a gorgeous courtyard area and includes an additional private office and a large second-floor bonus room, currently set up as a home theater.
The open floor plan features hardwood and travertine floors, a tray ceiling in the main living area, and crown molding throughout. The kitchen is equipped with hickory cabinets, granite countertops, stainless steel appliances, and a generously sized bar seating area.
Among its many amenities, the home offers fiber optic internet, an alarm system, and a tankless instant hot water heater. The four-car garage includes built-in cabinets. The owner's suite boasts a large walk-in closet with custom built-ins, and a spa-like bath with a garden tub and double vanities. The split bedroom plan ensures privacy, with the secondary bathroom featuring hickory and granite vanities, a shower/tub combo, and travertine tile with glass doors.
Double sliding doors open to a covered lanai, leading to a private screened-in pool with brick pavers. The home is pre-plumbed for an outdoor grill, and all pool equipment and appliances are included. The laundry room provides a utility sink, a folding area, and ample cabinetry.
Listing Snapshot
- Price
- $649,900
- Days On Site
- 374 Days
- Bedrooms
- 4
- Inside Area (SqFt)
- 2,943 sqft
- Total Baths
- 3
- Full Baths
- 2
- Partial Baths
- 1
- Lot Size
- 0.3 Acres
- Year Built
- 2005
- MLS® Number
- OM712523
- Status
- Active
- Property Tax
- $7,701.65 (2024)
- HOA/Condo/Coop Fees
- $1,250 Semi-Annually
- Sq Ft Source
- Public Records
Property Details
General Features
16 items
- Acres
- 0.3
- Attached Garage
- Yes
- Direction Faces
- South
- Foundation
- Slab
- Garage
- Yes
- Garage Spaces
- 4
- Levels
- Two
- Number Of Stories
- 2
- Parking
- Attached
- Pets
- Yes
- Property Sub Type
- Single Family Residence
- Sewer
- Public Sewer
- SqFt Total
- 3,933
- Utilities
- Electricity Connected
- Water Source
- Public
- Zoning
- PD07
Interior Features
10 items
- Appliances
- Dishwasher, Disposal, Range, Refrigerator
- Cooling
- Central Air
- Flooring
- Wood
- Heating
- Central
- Laundry Features
- Inside
- Spa
- Yes
Rooms
| Room | Dimensions | Level | Features |
|---|---|---|---|
| Kitchen | 15x15 | ||
| Living Room | 20x40 | ||
| Master Bathroom | 15x20 | ||
| Master Bedroom | 15x15 |
Exterior Features
7 items
- Construction Details
- Block, Stucco
- Exterior
- Balcony, Courtyard
- Pool Features
- In Ground, Screen Enclosure, Private
- Private Pool
- Yes
- Roof
- Shingle
- Spa
- Yes
- Spa Features
- In Ground
Community Features
5 items
- Association Fee
- $1250.0
- Association Fee Frequency
- Semi-Annually
- MLS Area
- 34471 - Ocala
- Township
- 15S
- Roads
- Asphalt
Location
1701 SE 28th Street, Ocala, FL 34471 · 34471 - Ocala


Neighborhood & Commute
ZIP Code 34471
- Median household income
- $73,635
- Income per person
- $38,415
- Households
- 11,957
- Average household size
- 2.33
- Median age
- 43.9
Source: Walk Score.
Disclosure: Community information and market data powered by Constellation Data Labs. Information is deemed reliable but not guaranteed.
Price & Status History
- Listing updated with changes from the MLS®
- Status changed to Active
- Price changed to $649,900
- Listing first seen on site
Friends & Family
Similar Homes
For sale in Ocala, single family residence, within 20% of this price.
 New Listing · 6 days on site$727,000Single Family Residence For SaleActive3Beds2Total Baths1,672Sqft3870 SW 89TH AVENUEOCALA, FL 34481THOROUGHBRED ACRES Subdivision
 $729,000Single Family Residence For SaleActive3Beds3Total Baths2,500Sqft690 SW 165TH STREETOCALA, FL 34473HOME NONSUB Subdivision
 $729,000Single Family Residence For SaleActive3Beds3Total Baths2,854Sqft5310 NW 78TH COURTOCALA, FL 34482GOLDEN HILLS TURF & COUNTRY CLUB Subdivision
 $729,900Single Family Residence For SaleActive3Beds2Total Baths2,035Sqft16 LAKESIDE DRIVEOCALA, FL 34482MEADOW WOOD FARMS Subdivision