

For SaleSingle Family ResidenceActive
6015 SW 86th Circle
Ocala, FL 34481
$559,550
186 Days On Site
- 3Beds
- 3Baths3 full
- 2,523Sq Ft
- $222Per Sq Ft
- 0.2Acres
- 2024Built
- Subdivision
- Stone Creek By Del Webb Lexington II
- County
- Marion
- MLS®
- OM723518
Overview
Welcome home to the Stellar model by Pulte in Stonecreek! This beautifully designed 3 bedroom, 3 bathroom, home features an open-concept floor plan flooded with natural light. The heart of the home is the chef-inspired kitchen with a massive island, perfect for gathering. Plus, enjoy a flexible room ideal for a home office, cozy den, or hobby room. Bedrooms feature plush carpet, while the main living areas are bright and inviting. Step out onto the screened lanai overlooking your fully fenced backyard. Parking and storage are a breeze with a 3-car garage featuring finished epoxy floors. Enjoy all the resort-style amenities Stonecreek has to offer. Schedule your private tour today.
Listing Snapshot
- Price
- $559,550
- Days On Site
- 186 Days
- Bedrooms
- 3
- Inside Area (SqFt)
- 2,523 sqft
- Total Baths
- 3
- Full Baths
- 3
- Partial Baths
- 0
- Lot Size
- 0.2 Acres
- Year Built
- 2024
- MLS® Number
- OM723518
- Status
- Active
- Property Tax
- $513.97 (2025)
- HOA/Condo/Coop Fees
- $320.31 monthly
- Sq Ft Source
- Public Records
Property Details
General Features
17 items
- Acres
- 0.2
- Attached Garage
- Yes
- Direction Faces
- Southeast
- Foundation
- Block
- Garage
- Yes
- Garage Spaces
- 3
- Levels
- One
- Number Of Stories
- 1
- Parking
- Attached
- Pets
- Yes
- Property Sub Type
- Single Family Residence
- Security
- Gated Community, Security Gate
- Sewer
- Private Sewer
- SqFt Total
- 3,513
- Utilities
- Cable Available, Electricity Available, Sewer Available, Underground Utilities, Water Available
- Water Source
- Private
- Zoning
- PUD
Interior Features
15 items
- Appliances
- Cooktop, Dishwasher, Dryer, Microwave, Refrigerator, Washer
- Cooling
- Central Air
- Flooring
- Carpet, Tile
- Furnished
- Unfurnished
- Heating
- Central
- Interior
- High Ceilings, Open Floorplan
- Laundry Features
- Laundry Room
- Window Features
- Blinds
Rooms
| Room | Dimensions | Level | Features |
|---|---|---|---|
| Bedroom 1 | 12x12 | ||
| Bedroom 2 | 11x9 | ||
| Den | 12x11 | ||
| Dining Room | 12x15 | ||
| Kitchen | 15x24 | ||
| Living Room | 24x16 | ||
| Master Bedroom | 15x16 |
Exterior Features
4 items
- Construction Details
- Block, Concrete, Stucco
- Fencing
- Fenced
- Roof
- Shingle
- Windows/Doors
- Blinds
Community Features
9 items
- Association Amenities
- Basketball Court, Clubhouse, Fitness Center, Gated, Golf Course, Pool, Recreation Facilities, Sauna, Shuffleboard Court, Storage, Tennis Court(s)
- Association Fee
- $320.31
- Association Fee Frequency
- Monthly
- Community Features
- Gated, Clubhouse, Fitness Center, Golf, Pool, Restaurant, Sidewalks, Tennis Court(s)
- MLS Area
- 34481 - Ocala
- Senior Community
- Yes
- Township
- 16S
- Financing Terms Available
- Cash, Conventional, FHA, VA Loan
- Roads
- Paved
Location
6015 SW 86th Circle, Ocala, FL 34481 · 34481 - Ocala


Neighborhood & Commute
ZIP Code 34481
- Median household income
- $52,844
- Income per person
- $35,605
- Households
- 13,734
- Average household size
- 1.86
- Median age
- 65.9
Source: Walk Score.
Disclosure: Community information and market data powered by Constellation Data Labs. Information is deemed reliable but not guaranteed.
Price & Status History
- Listing updated with changes from the MLS®
- Price changed to $559,550
- Listing first seen on site
- Status changed to Active
Friends & Family
Similar Homes
For sale in Ocala, single family residence, within 20% of this price.
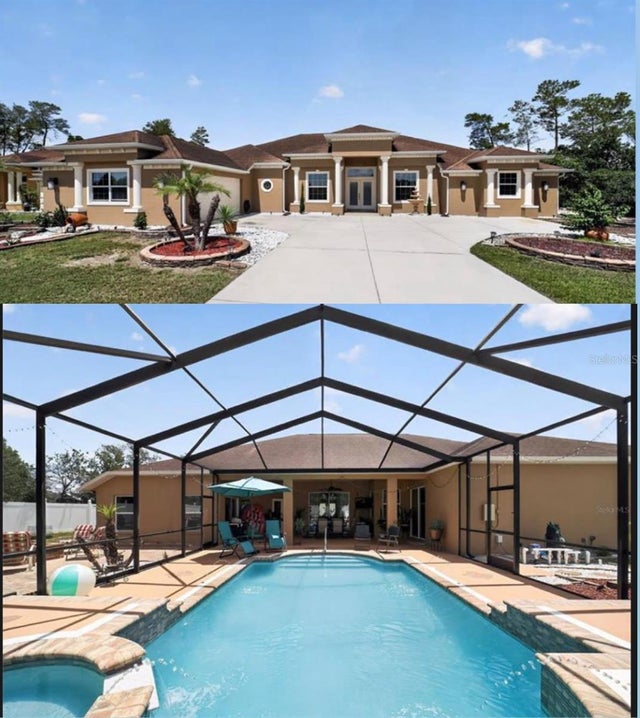 $640,000Single Family Residence For SaleActive4Beds3Total Baths3,586Sqft10202 SW 41ST TERRACEOCALA, FL 34476OCALA WATERWAY ESTATE Subdivision
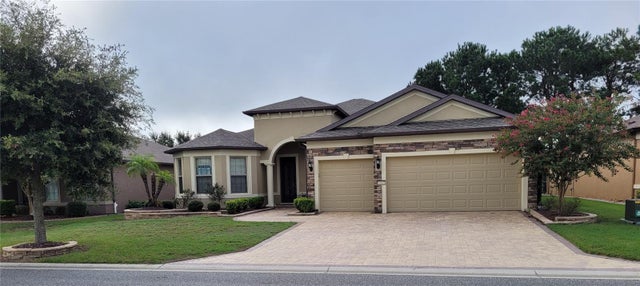 $649,000Single Family Residence For SaleActive3Beds3Total Baths2,529Sqft6443 SW 97TH TERRACE ROADOCALA, FL 34481STONE CRK/DEL WEBB LONGLEAF REPLAT2 Subdivision
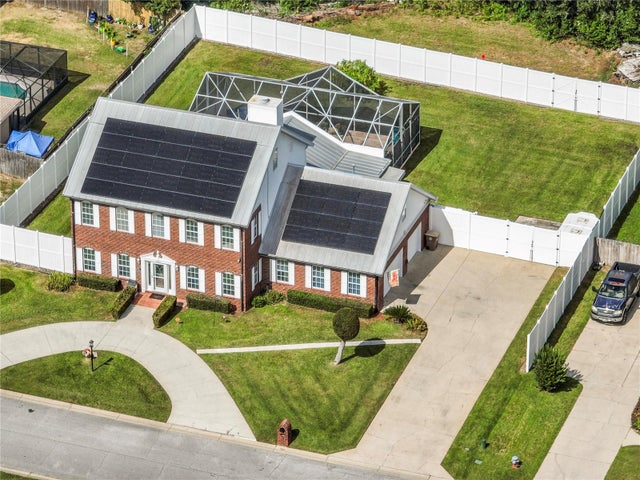 New Listing · a week on site$649,000Single Family Residence For SaleActive5Beds4Total Baths3,247Sqft2631 SE 27TH STREETOCALA, FL 34471QUAIL HOLLOW Subdivision
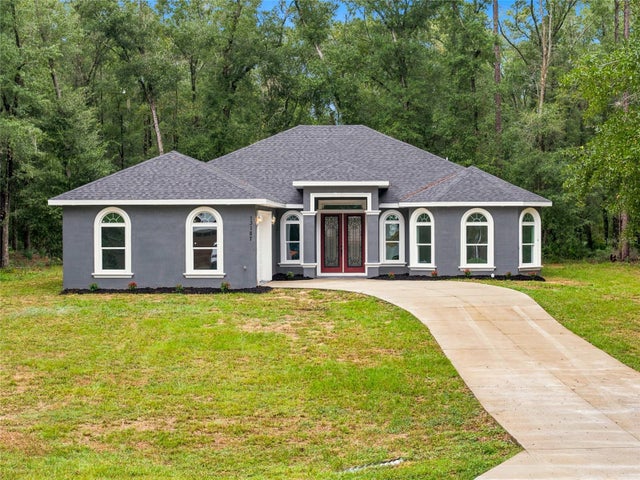 New Listing · 3 weeks on site$649,500Single Family Residence For SaleActive4Beds3Total Baths2,700Sqft13187 SW 52 LANE ROADOCALA, FL 34481ROLLING HILLS Subdivision