

For SaleSingle Family ResidenceActive
4517 SE 28th Street
Ocala, FL 34480
$469,999
228 Days On Site
- 4Beds
- 3Baths2 full, 1 half
- 2,336Sq Ft
- $201Per Sq Ft
- 0.25Acres
- 2006Built
- Subdivision
- Magnolia Forest
- County
- Marion
- MLS®
- TB8487255
Overview
Welcome to your private oasis in the highly sought-after and gated Magnolia Forest community! This stunning 4-bedroom, 2.5-bathroom residence sits on a spacious corner lot and offers the perfect blend of elegance and comfort. The heart of the home features a functional kitchen with included appliances, opening up to a bright living area with beautiful bamboo flooring. Upstairs, the oversized primary suite serves as a true retreat with a generous walk-in closet. Step outside to your personal paradise: a sparkling, screen-enclosed gunite pool—perfect for year-round Florida living. With over 2,300 sq. ft. of living space, a 2-car garage, and proximity to top-rated schools like Forest High, this home is a rare find. This solar powered home-- which are fully paid off, made with block construction, and a beautiful landscape with a providing peace of mind. Schedule your tour today!
Listing Snapshot
- Price
- $469,999
- Days On Site
- 228 Days
- Bedrooms
- 4
- Inside Area (SqFt)
- 2,336 sqft
- Total Baths
- 3
- Full Baths
- 2
- Partial Baths
- 1
- Lot Size
- 0.25 Acres
- Year Built
- 2006
- MLS® Number
- TB8487255
- Status
- Active
- Property Tax
- $2,419.72 (2024)
- HOA/Condo/Coop Fees
- $88 monthly
- Sq Ft Source
- Public Records
Property Details
General Features
16 items
- Acres
- 0.25
- Attached Garage
- Yes
- Direction Faces
- North
- Foundation
- Slab
- Garage
- Yes
- Garage Spaces
- 2
- Levels
- Two
- Number Of Stories
- 2
- Parking
- Driveway, Attached
- Pets
- Yes
- Property Sub Type
- Single Family Residence
- Sewer
- Public Sewer
- SqFt Total
- 4,141
- Utilities
- Electricity Connected, Water Connected
- Water Source
- Public
- Zoning
- R1AA
Interior Features
10 items
- Appliances
- Dishwasher, Electric Water Heater, Microwave, Range, Refrigerator
- Cooling
- Central Air
- Flooring
- Wood, Bamboo, Carpet, Ceramic Tile
- Furnished
- Unfurnished
- Heating
- Central, Electric
- Interior
- Walk-In Closet(s)
- Laundry Features
- Inside, Laundry Room
Rooms
| Room | Dimensions | Level | Features |
|---|---|---|---|
| Kitchen | 10x10 | First | |
| Living Room | First | ||
| Master Bedroom | 13x15 | Second |
Exterior Features
7 items
- Construction Details
- Block, Concrete, Stucco
- Lot Features
- Cleared, Corner Lot, Paved
- Pool Features
- Gunite, In Ground, Screen Enclosure, Private
- Private Pool
- Yes
- Roof
- Shingle
- View
- Pool
- Waterview
- Pool
Community Features
6 items
- Association Fee
- $88.0
- Association Fee Frequency
- Monthly
- MLS Area
- 34480 - Ocala
- Township
- 15S
- Financing Terms Available
- Cash, Conventional, FHA, VA Loan
- Roads
- Paved
Location
4517 SE 28th Street, Ocala, FL 34480 · 34480 - Ocala


Neighborhood & Commute
ZIP Code 34480
- Median household income
- $71,491
- Income per person
- $39,085
- Households
- 9,031
- Average household size
- 2.60
- Median age
- 42.0
Source: Walk Score.
Disclosure: Community information and market data powered by Constellation Data Labs. Information is deemed reliable but not guaranteed.
Schools
- Elementary School
- Maplewood Elementary School-M
- Middle School
- Osceola Middle School
- High School
- Forest High School
Price & Status History
- Listing updated with changes from the MLS®
- Price changed to $469,999
- Listing first seen on site
- Status changed to Active
Friends & Family
Similar Homes
For sale in Ocala, single family residence, within 20% of this price.
 $549,900Single Family Residence For SaleActive3Beds3Total Baths2,814Sqft9459 SW 86TH STREET ROADOCALA, FL 34481ON TOP OF THE WORLD Subdivision
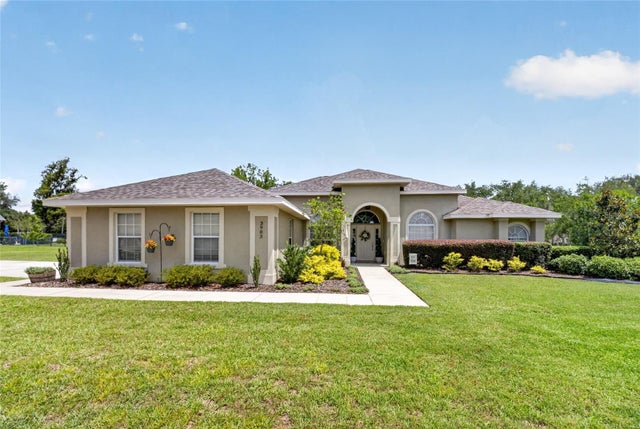 $549,900Single Family Residence For SaleActive4Beds2Total Baths2,347Sqft3903 SE 38TH LOOPOCALA, FL 34480ARBORS Subdivision
 New Listing · a week on site$549,900Single Family Residence For SaleActive4Beds3Total Baths3,367Sqft2415 SE 29TH STREETOCALA, FL 34471FORREST PARK ESTATE Subdivision
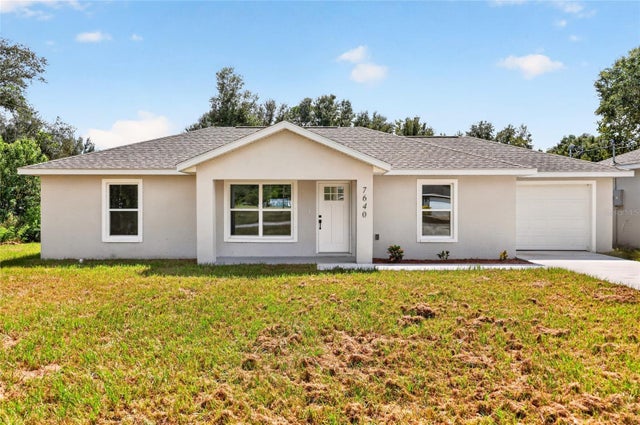 $549,900Single Family Residence For SaleActive6Beds4Total Baths2,346Sqft7640 SW 14TH STREETOCALA, FL 34474OCALA THOROUGHBRED ACRES Subdivision