

For SaleSingle Family ResidenceActive
4434 NW 54th Terrace
Ocala, FL 34482
$474,000
133 Days On Site
- 3Beds
- 3Baths3 full
- 2,362Sq Ft
- $201Per Sq Ft
- 0.16Acres
- 2022Built
- Subdivision
- Ocala Preserve Phase 11
- County
- Marion
- MLS®
- OM727537
Overview
Located in one of the most desirable subdivisions on the NW side of Ocala, this beautiful modern-style home offers comfort, elegance, and an unbeatable location just 8 minutes from the World Equestrian Center (WEC). This spacious property features 3 bedrooms, 3 bathrooms, plus a versatile den perfect for a home office, media room or guest space. Elegant barn doors add character and style to both the den and the guest bathroom. The open-concept floor plan seamlessly combines the kitchen, dinning area and living room, creating a bright and inviting space ideal for entertaining and everyday living. The modern kitchen is equipped with stainless steel appliances, ample cabinetry, and a functional layout. The bedrooms are generously sized, including a spacious primary suite and a guest bedroom with its own private bathroom, providing extra comfort and privacy for family or visitors. The home also includes a 2-car garage plus a third garage space perfect for parking a golf cart or extra storage. Step outside to enjoy the fenced backyard, perfect for pets, outdoor activities, or relaxing evenings. Residents of this highly sought-after community enjoy outstanding amenities, beautifully maintained common areas, and convenient access to shopping, dinning, and equestrian events. One of the best features of this part of the subdivision is that is open to all ages and is not restricted to 55+ residents only.
Listing Snapshot
- Price
- $474,000
- Days On Site
- 133 Days
- Bedrooms
- 3
- Inside Area (SqFt)
- 2,362 sqft
- Total Baths
- 3
- Full Baths
- 3
- Partial Baths
- 0
- Lot Size
- 0.16 Acres
- Year Built
- 2022
- MLS® Number
- OM727537
- Status
- Active
- Property Tax
- $7,596 (2025)
- HOA/Condo/Coop Fees
- $527.88 monthly
- Sq Ft Source
- Public Records
Property Details
General Features
15 items
- Acres
- 0.16
- Attached Garage
- Yes
- Direction Faces
- Northeast
- Foundation
- Slab
- Garage
- Yes
- Garage Spaces
- 2
- Levels
- One
- Parking
- Attached
- Pets
- Breed Restrictions
- Property Sub Type
- Single Family Residence
- Sewer
- Public Sewer
- SqFt Total
- 2,973
- Utilities
- Cable Available, Electricity Connected, Natural Gas Available, Underground Utilities, Water Connected
- Water Source
- Public
- Zoning
- R-1
Interior Features
16 items
- Appliances
- Dishwasher, Disposal, Dryer, Electric Water Heater, Ice Maker, Microwave, Range, Refrigerator, Washer
- Cooling
- Central Air
- Flooring
- Carpet, Tile
- Furnished
- Negotiable
- Heating
- Central, Electric
- Interior
- Open Floorplan, Smart Home, Stone Counters, Walk-In Closet(s)
- Laundry Features
- Laundry Room
Rooms
| Room | Dimensions | Level | Features |
|---|---|---|---|
| Bathroom 1 | 14x5 | First | |
| Bathroom 2 | 10x4 | First | |
| Bathroom 3 | 8x5 | First | |
| Bedroom 2 | 18x13 | First | |
| Bedroom 3 | 13x12 | First | |
| Dining Room | 17x11 | First | |
| Kitchen | 17x12 | First | |
| Living Room | 23x15 | First | |
| Master Bedroom | 16x16 | First |
Exterior Features
3 items
- Construction Details
- Block
- Exterior
- Courtyard, Garden, Private Entrance, Private Yard
- Roof
- Shingle
Community Features
7 items
- Association Fee
- $1583.64
- Association Fee Frequency
- Quarterly
- MLS Area
- 34482 - Ocala
- Senior Community
- Yes
- Township
- 14
- Financing Terms Available
- Cash, Conventional, FHA
- Roads
- Paved
Location
4434 NW 54th Terrace, Ocala, FL 34482 · 34482 - Ocala


Neighborhood & Commute
ZIP Code 34482
- Median household income
- $64,864
- Income per person
- $36,956
- Households
- 9,632
- Average household size
- 2.29
- Median age
- 47.4
Source: Walk Score.
Disclosure: Community information and market data powered by Constellation Data Labs. Information is deemed reliable but not guaranteed.
Price & Status History
- Listing updated with changes from the MLS®
- Price changed to $474,000
- Listing first seen on site
- Status changed to Active
Friends & Family
Similar Homes
For sale in Ocala, single family residence, within 20% of this price.
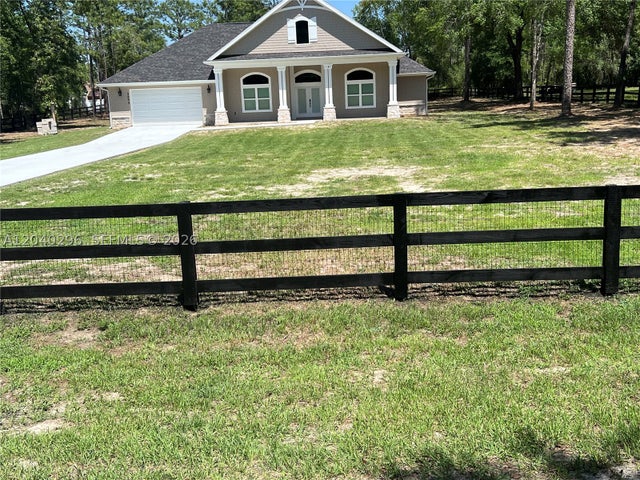 $550,000Single Family Residence For SaleActive4Beds2Total Baths3,000Sqft9855 SW 125 TERROcala, FL 34432ROLLING HILLS Subdivision
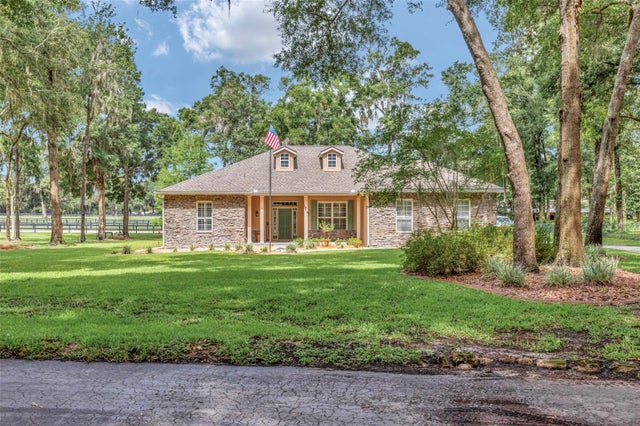 $550,000Single Family Residence For SaleActive3Beds2Total Baths2,342Sqft1989 NW 111TH LOOPOCALA, FL 34475SUMMIT DOWNS Subdivision
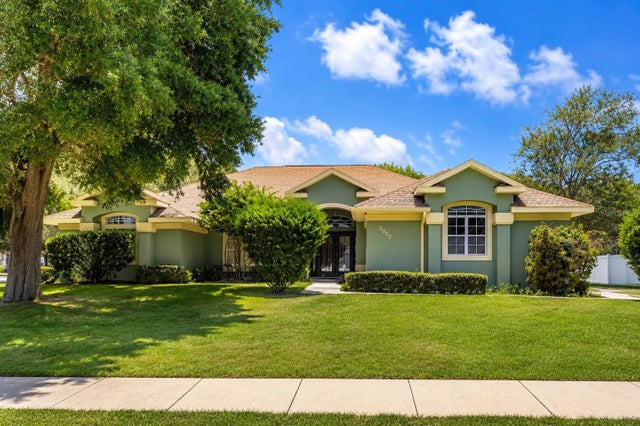 $550,000Single Family Residence For SaleActive4Beds3Total Baths2,631Sqft5060 SE 40TH STREETOCALA, FL 34480SUMMERTON SOUTH Subdivision
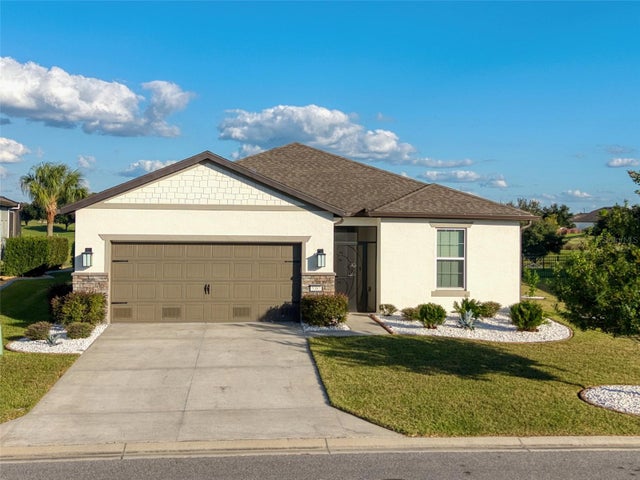 New Listing · 2 weeks on site$550,000Single Family Residence For SaleActive2Beds2Total Baths1,672Sqft5387 SW 92ND AVENUE ROADOCALA, FL 34481STONE CRK BY DEL WEBB SARATOGA Subdivision