

For SaleSingle Family ResidenceActive
5409 NW 35th Lane Road
Ocala, FL 34482
$699,000
19 Days On Site
- 2Beds
- 3Baths2 full, 1 half
- 2,566Sq Ft
- $272Per Sq Ft
- 0.22Acres
- 2015Built
- Subdivision
- Ocala Preserve Ph 2
- County
- Marion
- MLS®
- OM734352
Overview
EXPANSIVE LAKEFRONT LIVING WITH EXQUISITE CUSTOM UPGRADES! Welcome to this custom-built IMAGINE model by Shea Homes, perfectly positioned on a premium homesite in the highly sought-after gated community of Ocala Preserve, just minutes from the World Equestrian Center. Enjoy panoramic views of Reflection Lake, the 18th green of the Tom Lehman-designed golf course, and the clubhouse from this nearly 2,500 SF home featuring 2 bedrooms, 2.5 baths, office/den, Florida room, and oversized utility/flex space. Inside, an open-concept design features crown molding, luxury wood-look porcelain tile, abundant natural light, and impressive custom finishes. The spectacularly upgraded chef's kitchen showcases an oversized island with gas cooktop, stone countertops, contrasting custom cabinetry, stainless appliances, built-in ovens, statement range hood, and a stunning full-height whitewashed brick-style backsplash adding warmth, texture, and timeless character. The custom wet bar was designed for entertaining with rich wood countertops, a two-tier live-edge-style bar, charcoal cabinetry with brass accents, brick accent wall, beverage refrigerator, stemware storage, and designer pendant lighting. The primary suite overlooks the lake and features a COMPLETELY REDESIGNED, SPA-INSPIRED BATHROOM with freestanding soaking tub, expansive walk-in shower, floor-to-ceiling marble-inspired tile, rainfall and handheld shower fixtures, built-in bench, decorative mosaic accents, linear drain, dual stone-topped vanities, custom cabinetry, oversized mirrors, and statement lighting. The second bedroom offers a private en-suite, while the office/den and climate-controlled Florida room provide additional flexible living space. Outside, upgraded pavers, beautiful landscaping, and sweeping lake and golf course views create an incredible setting for relaxing or entertaining. Ocala Preserve offers a true resort-style lifestyle with golf, clubhouse amenities, dining, fitness, pools, pickleball, walking trails, and a full calendar of activities. With its premium lakefront setting, extraordinary kitchen, custom wet bar, and completely reimagined primary bath, this home truly stands apart. Schedule your private showing today!
Listing Snapshot
- Price
- $699,000
- Days On Site
- 19 Days
- Bedrooms
- 2
- Inside Area (SqFt)
- 2,566 sqft
- Total Baths
- 3
- Full Baths
- 2
- Partial Baths
- 1
- Lot Size
- 0.22 Acres
- Year Built
- 2015
- MLS® Number
- OM734352
- Status
- Active
- Property Tax
- $8,144.94 (2025)
- HOA/Condo/Coop Fees
- $527.88 monthly
- Sq Ft Source
- Public Records
Property Details
General Features
18 items
- Acres
- 0.22
- Attached Garage
- Yes
- Direction Faces
- South
- Foundation
- Slab
- Garage
- Yes
- Garage Spaces
- 3
- Levels
- One
- Number Of Stories
- 1
- Parking
- Driveway, Garage Door Opener, Attached
- Pets
- Cats OK, Dogs OK
- Property Sub Type
- Single Family Residence
- Security
- Gated Community, Security Gate, Smoke Detector(s)
- Sewer
- Public Sewer
- SqFt Total
- 3,412
- Style
- Contemporary
- Utilities
- Natural Gas Available, Cable Available, Electricity Connected, Natural Gas Connected, Sewer Connected, Underground Utilities, Water Connected
- Water Source
- Public
- Zoning
- PUD
Interior Features
10 items
- Appliances
- Convection Oven, Cooktop, Dishwasher, Disposal, Dryer, Gas Water Heater, Ice Maker, Microwave, Range, Range Hood, Refrigerator, Washer
- Cooling
- Central Air
- Flooring
- Carpet, Tile
- Furnished
- Unfurnished
- Interior
- Built-in Features, Crown Molding, Eat-in Kitchen, High Ceilings, Open Floorplan, Walk-In Closet(s), Wet Bar
- Laundry Features
- Laundry Room
- Window Features
- Blinds, Shutters
Rooms
| Room | Dimensions | Level | Features |
|---|---|---|---|
| Kitchen | First | Kitchen Island | |
| Living Room | First | ||
| Master Bedroom | First |
Exterior Features
9 items
- Construction Details
- HardiPlank Type
- Exterior
- Lighting, Rain Gutters
- Lot Features
- Cleared, Landscaped, On Golf Course
- Other Structures
- Storage
- Patio And Porch
- Deck, Patio
- Roof
- Shingle
- View
- Pond, Water, Golf Course
- Waterview
- Pond, Water, Golf Course
- Windows/Doors
- Blinds, Shutters
Community Features
9 items
- Accessibility Features
- Accessible Entrance, Accessible Approach with Ramp
- Association Amenities
- Clubhouse, Fitness Center, Gated, Golf Course, Park, Pool, Racquetball, Spa/Hot Tub, Tennis Court(s), Trail(s)
- Association Fee
- $1583.64
- Association Fee Frequency
- Quarterly
- Community Features
- Gated, Clubhouse, Fitness Center, Golf, Pool, Racquetball, Restaurant, Tennis Court(s), Street Lights
- MLS Area
- 34482 - Ocala
- Township
- 14S
- Financing Terms Available
- Cash, Conventional, FHA
- Roads
- Asphalt
Location
5409 NW 35th Lane Road, Ocala, FL 34482 · 34482 - Ocala


Neighborhood & Commute
ZIP Code 34482
- Median household income
- $64,864
- Income per person
- $36,956
- Households
- 9,632
- Average household size
- 2.29
- Median age
- 47.4
Source: Walk Score.
Disclosure: Community information and market data powered by Constellation Data Labs. Information is deemed reliable but not guaranteed.
Price & Status History
- Listing updated with changes from the MLS®
- Status changed to Active
- Listing first seen on site
Friends & Family
Similar Homes
For sale in Ocala, single family residence, within 20% of this price.
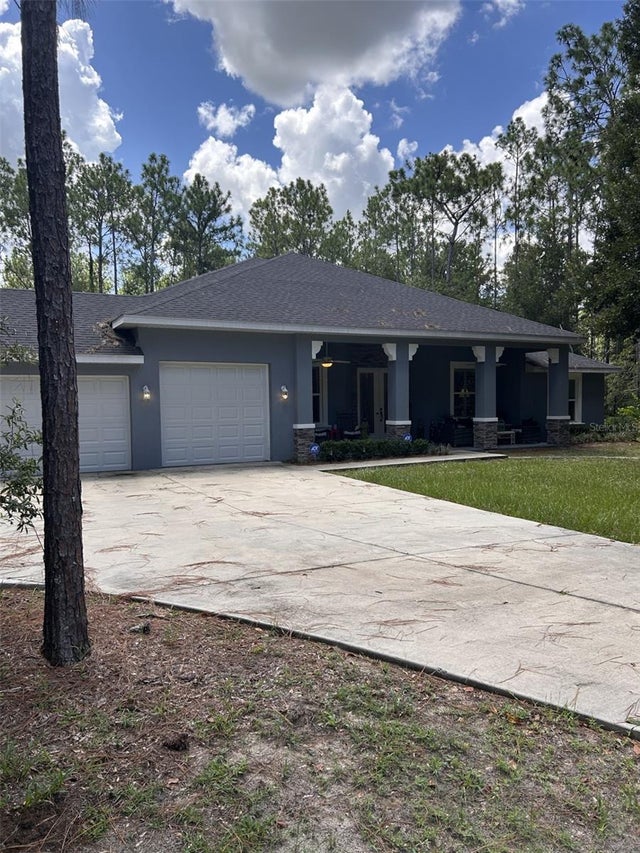 $750,000Single Family Residence For SaleActive4Beds3Total Baths2,733Sqft12396 SW 61ST PLACE ROADOCALA, FL 34481ROLLING HILLS 05 Subdivision
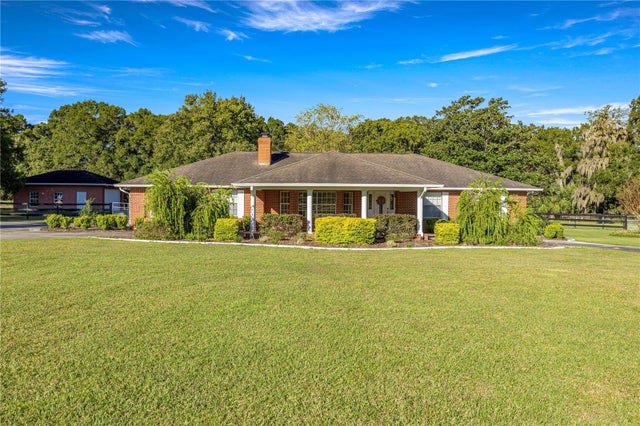 $750,000Single Family Residence For SaleActive3Beds3Total Baths2,190Sqft9812 SW 74TH AVENUEOCALA, FL 34476COUNTRYSIDE FARMS Subdivision
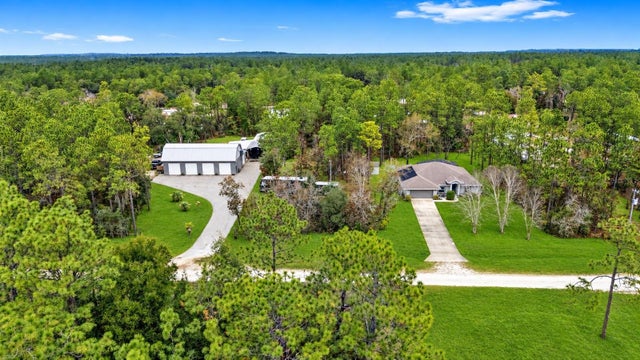 New Listing · 2 weeks on site$750,000Single Family Residence For SaleActive4Beds4Total Baths2,109Sqft12351 SW 73RD STREETOCALA, FL 34481ROLLING HILLS UN 03 Subdivision
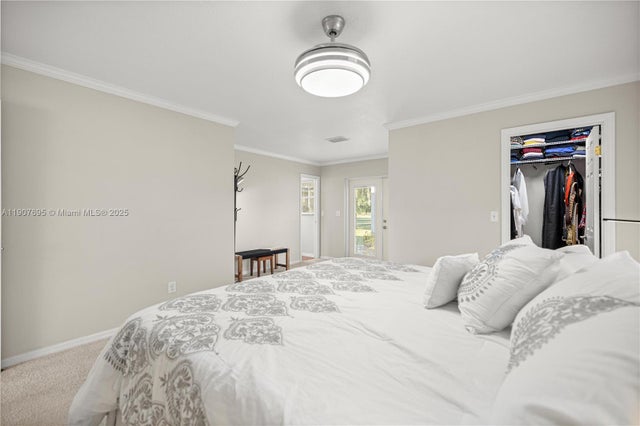 $750,000Single Family Residence For SaleActive3Beds3Total Baths2,190Sqft9812 SW 74 AveOcala, FL 34476COUNTRYSIDE FARMS OF OCALA Subdivision