

For SaleSingle Family ResidenceActive
5100 SW 111th Lane Road
Ocala, FL 34476
$549,900
23 Days On Site
- 4Beds
- 2Baths2 full
- 2,459Sq Ft
- $224Per Sq Ft
- 0.46Acres
- 2004Built
- Subdivision
- Kingsland Country Estate-Marco Polo Village II
- County
- Marion
- MLS®
- OM734245
Overview
PRICE IMPROVEMENT! SOLAR-HEATED POOL • 3-CAR GARAGE • UPDATED KITCHEN & BATHS • NEW WINDOWS • 2022 ROOF • .46 ACRE • LOW HOA! Located in Marco Polo Village II, this updated 4-bedroom, 2-bath move in ready home offers 2,459 sq. ft. of living space, a spacious 100x200 lot and exceptional indoor and outdoor features. ALL AGES COMMUNITY! KITCHEN & INTERIOR: Updated kitchen with Quartz countertops, newer appliances including a 2026 Bosch dishwasher, reverse osmosis drinking water system, generous cabinetry. Soaring ceilings, skylights, ceiling fans, an open floor plan and separate living and dining areas create a bright, spacious interior. Ceramic tile and 12mm laminate Bruce Armstrong flooring throughout, NO CARPET. Split-bedroom design provides added privacy. Both bathrooms have been updated. Primary ensuite bathroom features a walk-in shower, closet with built ins, tall counters, lighted mirrors and a tub. Second bath has dual vanity tall counters and pool access door. OUTDOOR LIVING: Enjoy your private SOLAR-HEATED NEWLY SCREENED POOL surrounded by an attractive paver patio and spacious screened enclosure. Additional upgrades include a Kinetico whole house water softener, newer Pentair smart pool pump, pool solar heat panels, freshly sealed brick pavers, gutters with gutter guards, well supplied irrigation system, lush St. Augustine grass, meticulously maintained landscaping, crepe myrtles, magnolia, gardenia, a Meyers lemon tree and a lime tree. 3 GARAGE SPACES & STORAGE: Two-car attached garage PLUS a separate one-car detached garage with LiftMaster smart opener, both featuring built-in shelving. Paver driveway adds curb appeal and complements the outdoor living areas. Ideal for extra vehicles, hobbies, workshop space or storage. MAJOR UPDATES & EXTRAS: 2026 and 2017 WINDOWS, 2022 ROOF, 2026 RHEEM SMART WATER HEATER, 2026 BOSCH DISHWASHER, newer appliances, water treatment systems and solar pool heating. Located in a neighborhood with an HOA of just $200 ANNUALLY and NO AGE RESTRICTIONS. Includes transferrable BFS appliance warranty, termite bond, roof warranty, window warranty, extended 12-year water heater warranty, 5-year extended dishwasher warranty, Extended Maytag Washer and Dryer Warranty. Home is currently setup for Simply Safe home security for easy transfer. Enjoy the space, updates, storage and private pool that make this property stand out!
Listing Snapshot
- Price
- $549,900
- Days On Site
- 23 Days
- Bedrooms
- 4
- Inside Area (SqFt)
- 2,459 sqft
- Total Baths
- 2
- Full Baths
- 2
- Partial Baths
- 0
- Lot Size
- 0.46 Acres
- Year Built
- 2004
- MLS® Number
- OM734245
- Status
- Active
- Property Tax
- $3,010.45 (2025)
- HOA/Condo/Coop Fees
- $16.67 monthly
- Sq Ft Source
- Public Records
Property Details
General Features
17 items
- Acres
- 0.46
- Attached Garage
- Yes
- Direction Faces
- North
- Foundation
- Slab
- Garage
- Yes
- Garage Spaces
- 3
- Levels
- One
- Number Of Stories
- 1
- Parking
- Driveway, Garage Door Opener, Other, Attached
- Pets
- Cats OK, Dogs OK, Yes
- Property Sub Type
- Single Family Residence
- Sewer
- Septic Tank
- SqFt Total
- 3,519
- Style
- Florida
- Utilities
- Cable Available, Electricity Connected, Phone Available, Underground Utilities, Water Connected
- Water Source
- Private, Public, Well
- Zoning
- R1
Interior Features
22 items
- Appliances
- Dishwasher, Disposal, Dryer, Electric Water Heater, Microwave, Range, Refrigerator, Washer, Water Softener
- Cooling
- Central Air
- Flooring
- Ceramic Tile, Laminate
- Furnished
- Unfurnished
- Heating
- Electric
- Interior
- Cathedral Ceiling(s), Eat-in Kitchen, Open Floorplan, Stone Counters, Walk-In Closet(s)
- Laundry Features
- Laundry Room, Sink
- Window Features
- Window Coverings, Skylight(s), Blinds, Double Pane Windows, ENERGY STAR Qualified Windows, Window Treatments
Rooms
| Room | Dimensions | Level | Features |
|---|---|---|---|
| Balcony/Porch/Lanai | First | Ceiling Fan(s) | |
| Bathroom 2 | 8.2x8.7 | First | Double Vanity, Granite Counters |
| Bedroom 2 | 11.9x13.1 | First | Ceiling Fan(s) |
| Bedroom 3 | 11.8x12.8 | First | Ceiling Fan(s) |
| Bedroom 4 | 11.9x15.2 | First | Ceiling Fan(s) |
| Dinette | 15.6x8.7 | First | |
| Dining Room | 12.3x14.4 | First | |
| Foyer | 6.8x11.1 | First | |
| Great Room | 20.4x18.9 | First | Ceiling Fan(s) |
| Kitchen | 13.5x10.1 | First | Ceiling Fan(s) |
| Laundry | 11.7x5.11 | First | |
| Living Room | 15.6x14.11 | First | Ceiling Fan(s) |
| Master Bathroom | 11.9x14.11 | First | Double Vanity |
| Master Bedroom | 16.7x16.5 | First | Ceiling Fan(s) |
Exterior Features
7 items
- Construction Details
- Block, Concrete, Stucco
- Exterior
- Lighting, Rain Gutters
- Patio And Porch
- Covered, Front Porch, Rear Porch, Screened
- Pool Features
- In Ground, Gunite, Heated, Screen Enclosure, Solar Heat, Private
- Private Pool
- Yes
- Roof
- Shingle
- Windows/Doors
- Window Coverings, Skylight(s), Blinds, Double Pane Windows, ENERGY STAR Qualified Windows, Window Treatments
Community Features
10 items
- Accessibility Features
- Accessible Entrance, Grip-Accessible Features
- Association Fee
- $135.0
- Association Fee Frequency
- Annually
- Additional Association Fee
- $65.0
- Additional Association Fee Frequency
- Annually
- Community Features
- Street Lights
- MLS Area
- 34476 - Ocala
- Township
- 16S
- Financing Terms Available
- Cash, Conventional, FHA, VA Loan
- Roads
- Asphalt, Paved
Location
5100 SW 111th Lane Road, Ocala, FL 34476 · 34476 - Ocala


Neighborhood & Commute
ZIP Code 34476
- Median household income
- $64,954
- Income per person
- $36,190
- Households
- 13,394
- Average household size
- 2.25
- Median age
- 55.8
Source: Walk Score.
Disclosure: Community information and market data powered by Constellation Data Labs. Information is deemed reliable but not guaranteed.
Schools
- Elementary School
- Hammett Bowen Jr. Elementary
- Middle School
- Horizon Academy/Mar Oaks
- High School
- West Port High School
Price & Status History
- Listing updated with changes from the MLS®
- Price changed to $549,900
- Status changed to Active
- Listing first seen on site
Friends & Family
Similar Homes
For sale in Ocala, single family residence, within 20% of this price.
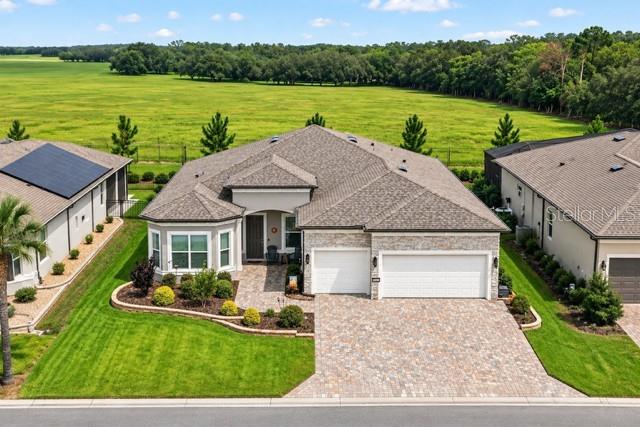 $629,000Single Family Residence For SaleActive3Beds3Total Baths2,514Sqft5235 SW 88TH CIRCLEOCALA, FL 34481STONE CREEK - SARATOGA Subdivision
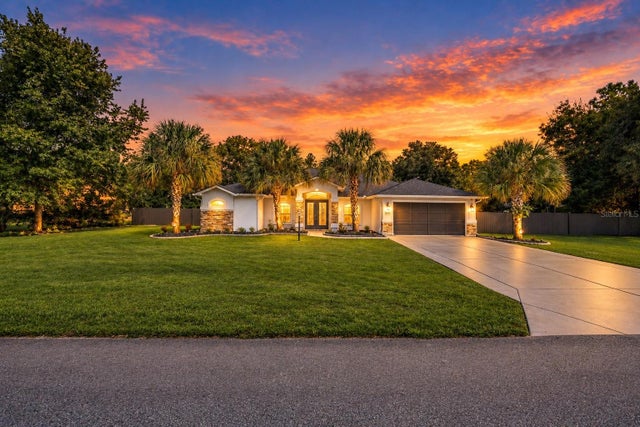 New Listing · 3 weeks on site$629,000Single Family Residence For SaleActive5Beds4Total Baths3,338Sqft4695 SW 116TH PLACEOCALA, FL 34476OCALA WATERWAY ESTATE Subdivision
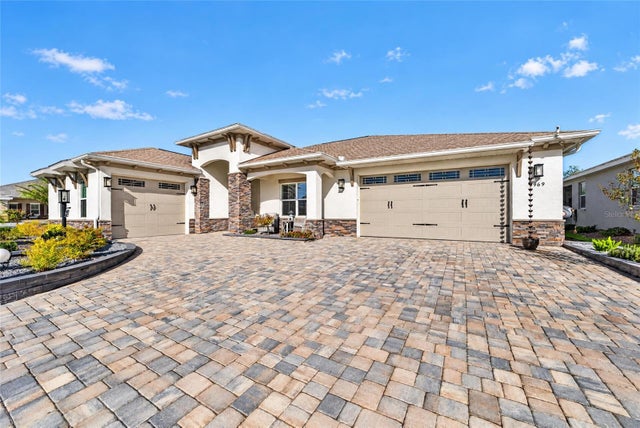 New Listing · 2 weeks on site$635,000Single Family Residence For SaleActive3Beds3Total Baths2,622Sqft9969 SW 83RD LANEOCALA, FL 34481CANDLER HILLS Subdivision
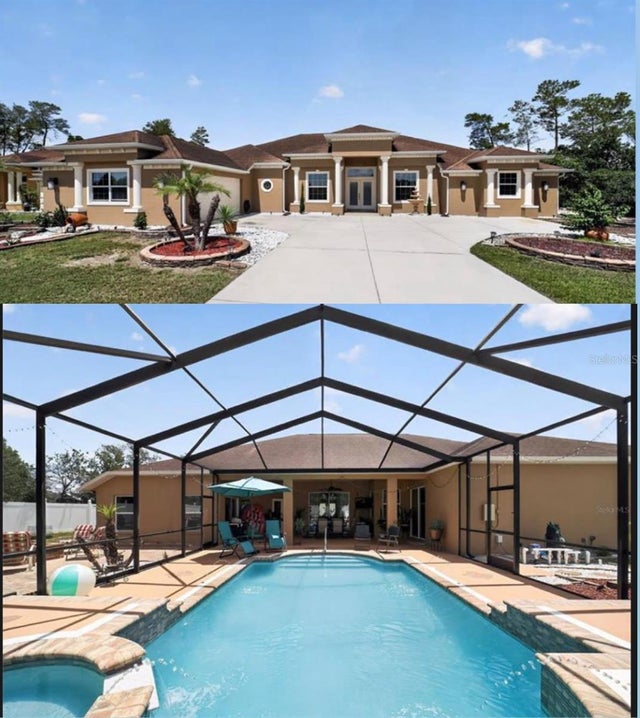 $640,000Single Family Residence For SaleActive4Beds3Total Baths3,586Sqft10202 SW 41ST TERRACEOCALA, FL 34476OCALA WATERWAY ESTATE Subdivision