

For SaleSingle Family ResidenceActive
3524 SE 45th Avenue
Ocala, FL 34480
$404,900
24 Days On Site
- 3Beds
- 2Baths2 full
- 2,066Sq Ft
- $196Per Sq Ft
- 0.49Acres
- 2007Built
- Subdivision
- Magnolia Grove
- County
- Marion
- MLS®
- OM734073
Overview
Move in ready! This newly renovated 3 bedroom 2 bath home is located in the highly desirable gated community of Magnolia Grove in Southeast Ocala. The home sits on a large .49 acre lot that is fully fenced. A large screened porch and patio is conveniently located at the rear of the house. Inside there is a spacious kitchen with granite countertops, a center island, and a large pantry. The home features a split floor plan with Coffered and Tray ceilings. Entertaining will come easy with this roomy open floor plan. The large primary suite features a walk-in closet and an en-suite bathroom with a garden tub and separate tiled shower. This home is zoned for top rated Forest High School, Osceola Middle School, and Maplewood Elementary School. Located conveniently close to parks, shopping centers, and medical facilities Magnolia Grove is an ideal blend of community, convenience, and privacy.
Listing Snapshot
- Price
- $404,900
- Days On Site
- 24 Days
- Bedrooms
- 3
- Inside Area (SqFt)
- 2,066 sqft
- Total Baths
- 2
- Full Baths
- 2
- Partial Baths
- 0
- Lot Size
- 0.49 Acres
- Year Built
- 2007
- MLS® Number
- OM734073
- Status
- Active
- Property Tax
- $5,842 (2025)
- HOA/Condo/Coop Fees
- $93 monthly
- Sq Ft Source
- Estimated
Property Details
General Features
16 items
- Acres
- 0.49
- Attached Garage
- Yes
- Direction Faces
- South
- Foundation
- Slab
- Garage
- Yes
- Levels
- One
- Number Of Stories
- 1
- Parking
- Garage Door Opener, Garage Faces Side, Oversized, Attached
- Pets
- Yes
- Property Sub Type
- Single Family Residence
- Security
- Smoke Detector(s)
- Sewer
- Public Sewer
- SqFt Total
- 2,997
- Utilities
- Cable Available, Electricity Connected
- Water Source
- Public
- Zoning
- R1A
Interior Features
20 items
- Appliances
- Dishwasher, Disposal, Exhaust Fan, Microwave, Range, Refrigerator
- Cooling
- Central Air
- Flooring
- Carpet, Tile
- Furnished
- Unfurnished
- Heating
- Heat Pump
- Interior
- Coffered Ceiling(s), Eat-in Kitchen, High Ceilings, Open Floorplan, Tray Ceiling(s), Walk-In Closet(s)
- Laundry Features
- Laundry Room, Sink
- Window Features
- Aluminum Frames, Double Pane Windows, Tinted Windows
- Bathroom 2
- Description - Room10
Rooms
| Room | Dimensions | Level | Features |
|---|---|---|---|
| Balcony/Porch/Lanai | 13x32 | Ceiling Fan(s), Description - Room12 | |
| Bedroom 2 | 12x12 | Ceiling Fan(s), Description - Room8 | |
| Bedroom 3 | 12x12 | Ceiling Fan(s), Description - Room9 | |
| Dinette | 8x9 | Description - Room4 | |
| Dining Room | 12x12 | Description - Room5 | |
| Family Room | 21x14 | Ceiling Fan(s), Description - Room2 | |
| Kitchen | 14x16 | Breakfast Bar, Pantry, Description - Room3 | |
| Laundry | 12x12 | Description - Room11 | |
| Living Room | 12x13 | Ceiling Fan(s), Description - Room1 | |
| Master Bathroom | 12x16 | Double Vanity, Description - Room7 | |
| Master Bedroom | 14x17 | Ceiling Fan(s), Description - Room6 |
Exterior Features
6 items
- Construction Details
- Stucco, Frame
- Exterior
- Other, Outdoor Grill, Private Yard
- Fencing
- Vinyl
- Lot Features
- Cleared, Paved
- Roof
- Shingle
- Windows/Doors
- Aluminum Frames, Double Pane Windows, Tinted Windows
Community Features
6 items
- Association Fee
- $93.0
- Association Fee Frequency
- Monthly
- MLS Area
- 34480 - Ocala
- Township
- 15S
- Financing Terms Available
- Cash, Conventional, FHA, VA Loan
- Roads
- Paved
Location
3524 SE 45th Avenue, Ocala, FL 34480 · 34480 - Ocala


Neighborhood & Commute
ZIP Code 34480
- Median household income
- $71,491
- Income per person
- $39,085
- Households
- 9,031
- Average household size
- 2.60
- Median age
- 42.0
Source: Walk Score.
Disclosure: Community information and market data powered by Constellation Data Labs. Information is deemed reliable but not guaranteed.
Schools
- Middle School
- Osceola Middle School
- High School
- Forest High School
Price & Status History
- Listing updated with changes from the MLS®
- Status changed to Active
- Listing first seen on site
Friends & Family
Similar Homes
For sale in Ocala, single family residence, within 20% of this price.
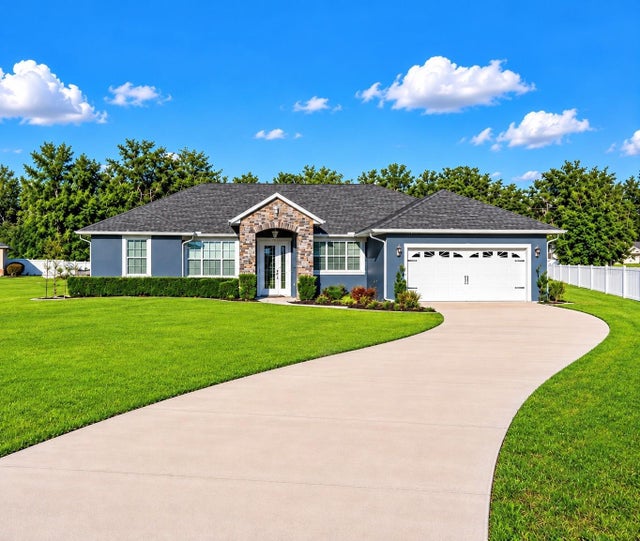 $469,900Single Family Residence For SaleActive4Beds4Total Baths3,310Sqft360 NW 113TH CIRCLEOCALA, FL 34482DORCHESTER ESTATES Subdivision
 $469,999Single Family Residence For SaleActive4Beds3Total Baths2,336Sqft4517 SE 28TH STREETOCALA, FL 34480MAGNOLIA FOREST Subdivision
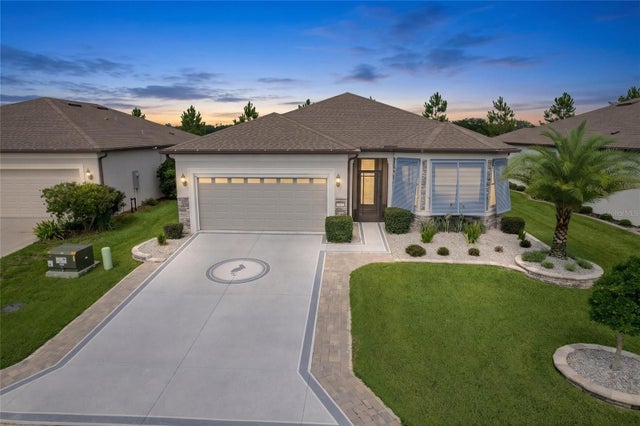 $473,374Single Family Residence For SaleActive3Beds2Total Baths2,196Sqft9435 SW 52ND LOOPOCALA, FL 34481STONE CRK Subdivision
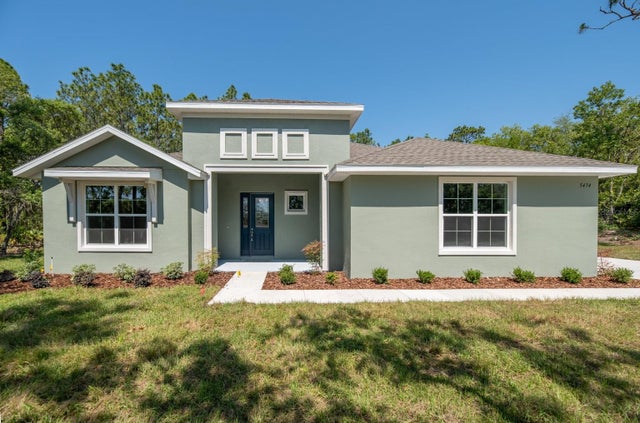 $473,900Single Family Residence For SaleActive3Beds3Total Baths2,301Sqft13454 SW 67TH LANEOCALA, FL 34481ROLLING HILLS UN 03 Subdivision