

For SaleSingle Family ResidenceActive
30541 Satinleaf Run
Brooksville, FL 34602
$259,900
37 Days On Site
- 3Beds
- 2Baths2 full
- 1,404Sq Ft
- $185Per Sq Ft
- 0.21Acres
- 2017Built
- Subdivision
- Sherman Hills Sec 3
- County
- Hernando
- MLS®
- OM733706
Overview
Move-in ready 3-bedroom, 2-bath home in Sherman Hills with 1,404 square feet of comfortable living space and a 2-car garage. The open living and dining areas flow into a well-appointed kitchen featuring granite countertops, wood cabinetry, coordinated appliances, and a breakfast bar. Fresh interior paint, updated lighting and hardware, and professionally cleaned carpets give the home a bright, refreshed feel. The primary suite offers a private bath, while two additional bedrooms provide flexible space for guests, work, or hobbies. Sliding doors open to a covered rear patio and a spacious backyard with no rear neighbor and sweeping golf-course views. Built in 2017 with a 2017 roof, public water and sewer, and convenient access to I-75, shopping, dining, and area amenities. Explore the home online with the Matterport 3D tour.
Listing Snapshot
- Price
- $259,900
- Days On Site
- 37 Days
- Bedrooms
- 3
- Inside Area (SqFt)
- 1,404 sqft
- Total Baths
- 2
- Full Baths
- 2
- Partial Baths
- 0
- Lot Size
- 0.21 Acres
- Year Built
- 2017
- MLS® Number
- OM733706
- Status
- Active
- Property Tax
- $2,059.09 (2025)
- HOA/Condo/Coop Fees
- $77.67 monthly
- Sq Ft Source
- Public Records
Property Details
General Features
17 items
- Acres
- 0.21
- Attached Garage
- Yes
- Direction Faces
- West
- Foundation
- Slab
- Garage
- Yes
- Garage Spaces
- 2
- Levels
- One
- Number Of Stories
- 1
- Parking
- Driveway, Attached
- Pets
- Cats OK, Dogs OK, Yes
- Property Sub Type
- Single Family Residence
- Sewer
- Public Sewer
- SqFt Total
- 1,404
- Style
- Ranch
- Utilities
- Electricity Connected, Sewer Connected, Water Connected
- Water Source
- Public
- Zoning
- MPUD
Interior Features
14 items
- Appliances
- Dishwasher, Microwave, Range, Refrigerator
- Cooling
- Central Air
- Flooring
- Carpet, Ceramic Tile
- Furnished
- Unfurnished
- Heating
- Central, Electric
- Interior
- Eat-in Kitchen, Open Floorplan, Stone Counters
- Laundry Features
- Electric Dryer Hookup, Inside, Laundry Room, Washer Hookup
Rooms
| Room | Dimensions | Level | Features |
|---|---|---|---|
| Bedroom 2 | First | ||
| Bedroom 3 | First | ||
| Dining Room | First | ||
| Kitchen | First | Breakfast Bar, Granite Counters, Pantry | |
| Laundry | First | ||
| Living Room | First | Ceiling Fan(s) | |
| Master Bedroom | First | Ceiling Fan(s) |
Exterior Features
8 items
- Construction Details
- Block, Stucco
- Exterior
- Lighting
- Lot Features
- Landscaped, Level, Near Golf Course, On Golf Course, Paved
- Patio And Porch
- Covered, Rear Porch
- Roof
- Shingle
- View
- Golf Course
- Waterview
- Golf Course
- Windows/Doors
- Sliding Doors
Community Features
8 items
- Association Amenities
- Clubhouse, Golf Course, Pool, Recreation Facilities, Tennis Court(s)
- Association Fee
- $233.0
- Association Fee Frequency
- Quarterly
- Community Features
- Clubhouse, Golf, Pool, Tennis Court(s)
- MLS Area
- 34602 - Brooksville
- Township
- 22S
- Financing Terms Available
- Cash, Conventional, FHA, USDA Loan, VA Loan
- Roads
- Paved
Location
30541 Satinleaf Run, Brooksville, FL 34602 · 34602 - Brooksville


Neighborhood & Commute
ZIP Code 34602
- Median household income
- $65,500
- Income per person
- $33,853
- Households
- 4,384
- Average household size
- 2.49
- Median age
- 48.5
Source: Walk Score.
Disclosure: Community information and market data powered by Constellation Data Labs. Information is deemed reliable but not guaranteed.
Schools
- Elementary School
- Eastside Elementary School
- Middle School
- D.S. Parrot Middle
- High School
- Hernando High
Price & Status History
- Listing updated with changes from the MLS®
- Listing first seen on site
- Status changed to Active
Friends & Family
Similar Homes
For sale in Brooksville, single family residence, within 20% of this price.
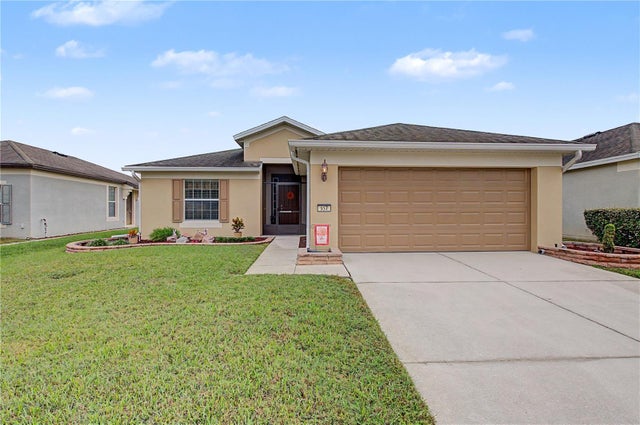 New Listing · yesterday$290,000Single Family Residence For SaleActive4Beds2Total Baths1,604Sqft957 HILL FLOWER DRIVEBROOKSVILLE, FL 34604TRILLIUM VILLAGE C PH 1 Subdivision
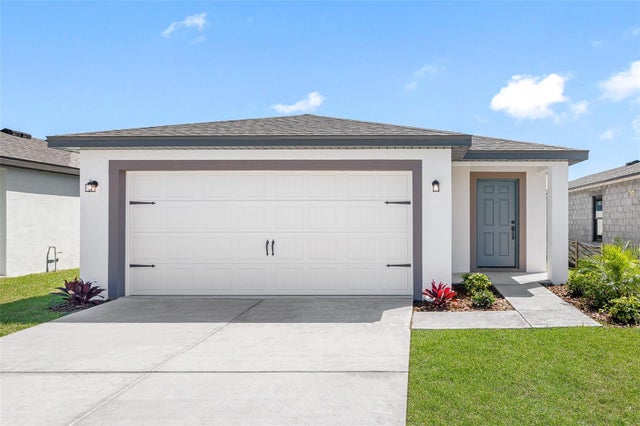 New Listing · 3 weeks on site$296,900Single Family Residence For SaleActive3Beds2Total Baths1,268Sqft5310 CAP ROADBROOKSVILLE, FL 34602TRILBY CROSSING Subdivision
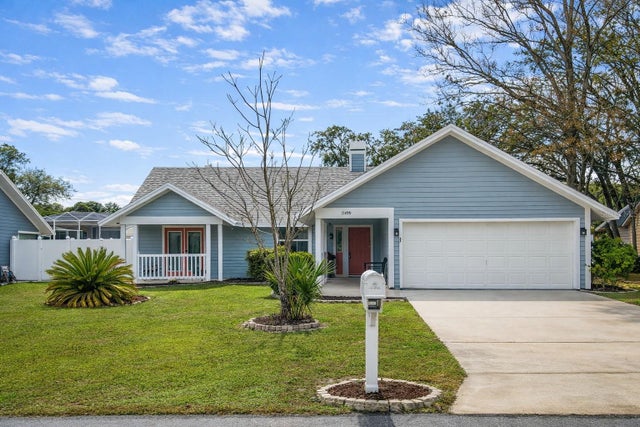 $297,000Single Family Residence For SaleActive3Beds2Total Baths1,400Sqft15499 ARVIN DRIVEBROOKSVILLE, FL 34604QUAIL MEADOWS PH 1 Subdivision
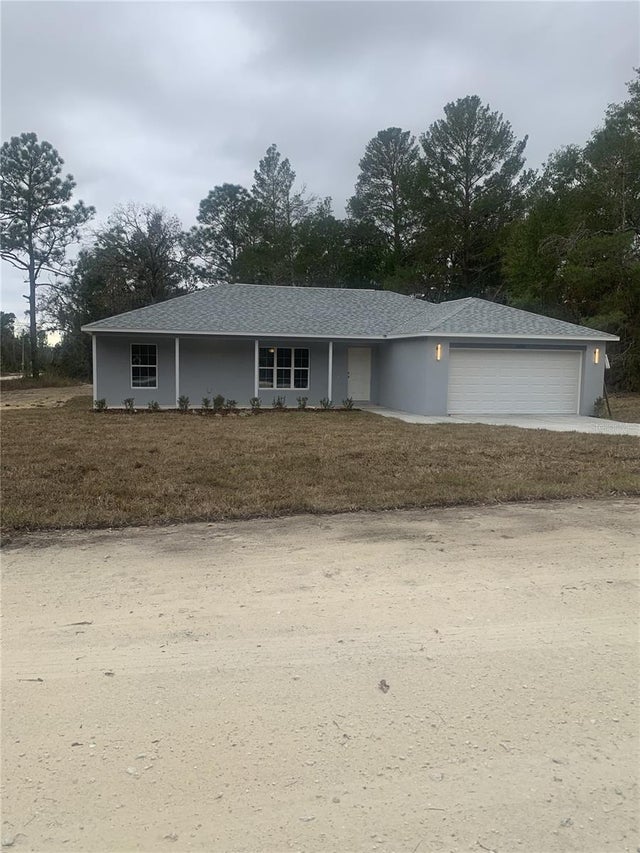 $298,800Single Family Residence For SaleActive3Beds2Total Baths1,455Sqft16201 CRIDER ROADBROOKSVILLE, FL 34614ROYAL HIGHLANDSUNIT 8 Subdivision