

For SaleSingle Family ResidenceActive
5310 Cap Road
Brooksville, FL 34602
$296,900
26 Days On Site
- 3Beds
- 2Baths2 full
- 1,268Sq Ft
- $234Per Sq Ft
- 0.11Acres
- 2026Built
- Subdivision
- Trilby Crossing
- County
- Hernando
- MLS®
- TB8559422
Overview
Big on charm, packed with possibilities, and ready for your next chapter! Welcome to the Anclote by LGI Homes at Trilby Crossing, where everyday living comes with a little extra excitement. This beautiful new home offers 3 bedrooms, 2 full bathrooms, and 1,268 square feet of thoughtfully designed space that makes every inch count. Step inside and discover an inviting layout where the kitchen, dining, and living areas come together, creating the perfect setting for everything from morning coffee to weekend get togethers. The kitchen features beautiful countertops, stainless steel appliances, and stylish finishes, with LGI Homes' CompleteHome package bringing impressive upgrades already included in the price! The primary suite offers a relaxing retreat, while two additional bedrooms provide plenty of flexibility for guests, a home office, or your latest creative project. But the fun doesn't stop at your front door! Trilby Crossing offers fantastic community amenities, including a dog park for your four legged companions, a playground, and sports fields ready for a little friendly competition. Plus, with convenient access to I 75, commuting, shopping, dining, and exploring the Tampa Bay area are all within easy reach. Whether you're enjoying a quiet night at home or getting outside to enjoy the neighborhood, the Anclote delivers a lifestyle that's easy to love. Your new home adventure starts here!
Listing Snapshot
- Price
- $296,900
- Days On Site
- 26 Days
- Bedrooms
- 3
- Inside Area (SqFt)
- 1,268 sqft
- Total Baths
- 2
- Full Baths
- 2
- Partial Baths
- 0
- Lot Size
- 0.11 Acres
- Year Built
- 2026
- MLS® Number
- TB8559422
- Status
- Active
- Property Tax
- $333.49 (2025)
- HOA/Condo/Coop Fees
- $72 monthly
- Sq Ft Source
- Builder
Property Details
General Features
17 items
- Acres
- 0.11
- Attached Garage
- Yes
- Direction Faces
- West
- Foundation
- Slab
- Garage
- Yes
- Home Warranty
- Yes
- Levels
- One
- Parking
- Covered, Driveway, Garage Door Opener, Attached
- Pets
- Yes
- Property Condition
- New Construction
- Property Sub Type
- Single Family Residence
- Sewer
- Public Sewer
- SqFt Total
- 1,714
- Style
- Traditional
- Utilities
- Cable Available, Electricity Available, Water Available
- Water Source
- Public
- Zoning
- X
Interior Features
16 items
- Appliances
- Dishwasher, Disposal, Electric Water Heater, Ice Maker, Microwave, Refrigerator
- Cooling
- Central Air, Attic Fan
- Flooring
- Carpet, Vinyl
- Furnished
- Unfurnished
- Heating
- Central
- Interior
- Stone Counters, Walk-In Closet(s)
- Laundry Features
- Inside
Rooms
| Room | Dimensions | Level | Features |
|---|---|---|---|
| Bathroom 2 | 5x8 | First | |
| Bedroom 2 | 9x10 | First | |
| Bedroom 3 | 9x10 | First | |
| Dining Room | 7x10 | First | |
| Kitchen | 14x15 | First | |
| Living Room | 13x19 | First | |
| Master Bathroom | 5x9 | First | |
| Master Bedroom | 13x10 | First | |
| Utility Room | 5x5 | First |
Exterior Features
4 items
- Construction Details
- Block, Stucco
- Exterior
- Lighting
- Patio And Porch
- Covered, Front Porch, Patio
- Roof
- Shingle
Community Features
7 items
- Association Fee
- $72.0
- Association Fee Frequency
- Monthly
- Community Features
- Park, Playground, Sidewalks
- MLS Area
- 34602 - Brooksville
- Township
- 23
- Financing Terms Available
- Cash, Conventional, FHA, USDA Loan, VA Loan
- Roads
- Asphalt
Location
5310 Cap Road, Brooksville, FL 34602 · 34602 - Brooksville


Neighborhood & Commute
ZIP Code 34602
- Median household income
- $65,500
- Income per person
- $33,853
- Households
- 4,384
- Average household size
- 2.49
- Median age
- 48.5
Source: Walk Score.
Disclosure: Community information and market data powered by Constellation Data Labs. Information is deemed reliable but not guaranteed.
Price & Status History
- Listing updated with changes from the MLS®
- Price changed to $296,900
- Status changed to Active
- Listing first seen on site
Friends & Family
Similar Homes
For sale in Brooksville, single family residence, within 20% of this price.
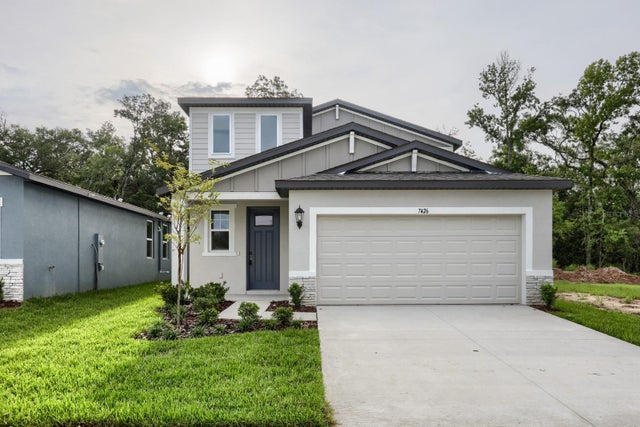 $345,000Single Family Residence For SaleActive4Beds3Total Baths2,168Sqft7426 MIA VINE DRIVEBROOKSVILLE, FL 34601LEYLAND PRESERVE LOT 30 EASE DES IN ORB 4512 PG 79 Subdivision
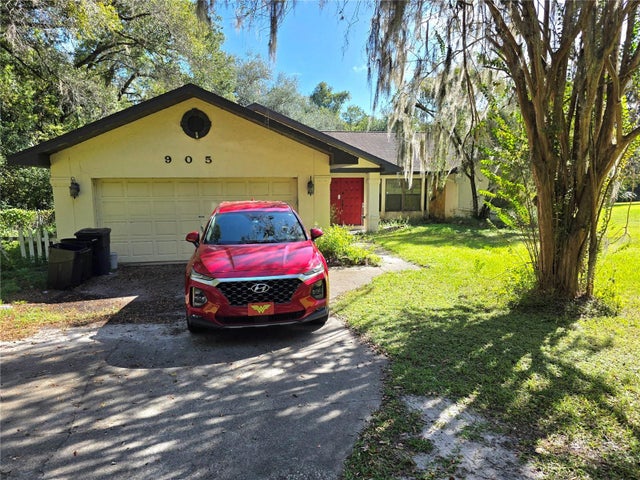 New Listing · 2 weeks on site$345,000Single Family Residence For SaleActive3Beds2Total Baths2,035Sqft905 S MILDRED AVENUEBROOKSVILLE, FL 34601PARSONS ADD TO BROOKSVILLE Subdivision
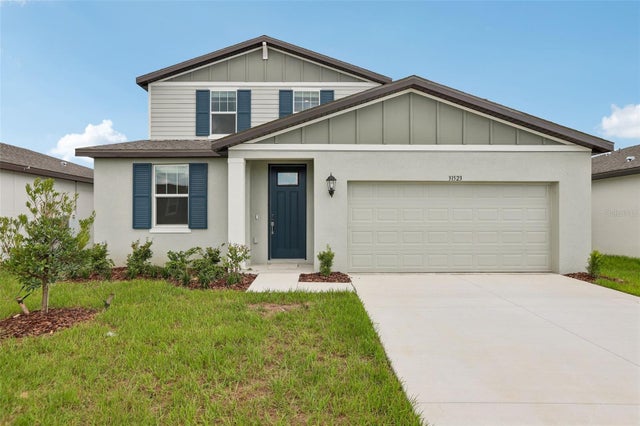 $345,850Single Family Residence For SaleActive4Beds3Total Baths2,503Sqft31523 MALBEC DRIVEBROOKSVILLE, FL 34602BENTON HILLS Subdivision
 New Listing · a week on site$346,900Single Family Residence For SaleActive4Beds3Total Baths1,981Sqft5268 CAP ROADBROOKSVILLE, FL 34602TRILBY CROSSINGS Subdivision