

For SaleSingle Family ResidenceActive
13414 Canyon Swallow Road
Brooksville, FL 34614
$299,888
156 Days On Site
- 4Beds
- 2Baths2 full
- 1,672Sq Ft
- $179Per Sq Ft
- 0.51Acres
- 2026Built
- Subdivision
- Royal Highlands Unit 7
- County
- Hernando
- MLS®
- C7527163
Overview
Step into the Quail Ridge Plan in the charming this delightful home features an open living room that flows into a beautifully designed dining area and kitchen, perfect for gatherings. The kitchen is the heart of the house, boasting elegant cabinetry, quartz countertops, and stainless steel appliances, including a range with a microwave and dishwasher. The primary suite includes a private bath with dual vanity sinks and a spacious walk-in closet. Three more inviting bedrooms and a full secondary bath provide ample space. A two-car garage offers plenty of storage, and energy-efficient Low-E insulated dual-pane windows enhance comfort. Enjoy peace of mind with a one-year limited home warranty. Discover the Quail Ridge Plan and embrace a stylish and comfortable lifestyle. Conveniently located near larger cities like Tampa and St. Petersburg, Brooksville is a historic town in Hernando County, offering a blend of small-town charm and modern conveniences. Nearby parks such as Tom Varn Park, Good Neighbor Trail, and Croom Wilderness provide hiking, biking, and nature walk opportunities. Additionally, The Withlacoochee River offers kayaking, fishing, and other water-based recreation. Pricing shown reflects available seller incentives when financing is obtained through the seller’s preferred lender. Terms and conditions apply.
Listing Snapshot
- Price
- $299,888
- Days On Site
- 156 Days
- Bedrooms
- 4
- Inside Area (SqFt)
- 1,672 sqft
- Total Baths
- 2
- Full Baths
- 2
- Partial Baths
- 0
- Lot Size
- 0.51 Acres
- Year Built
- 2026
- MLS® Number
- C7527163
- Status
- Active
- Property Tax
- $401 (2025)
- HOA/Condo/Coop Fees
- N/A
- Sq Ft Source
- Builder
Property Details
General Features
18 items
- Acres
- 0.51
- Attached Garage
- Yes
- Direction Faces
- South
- Foundation
- Slab
- Garage
- Yes
- Garage Spaces
- 2
- Levels
- One
- Parking
- Driveway, Garage Door Opener, Attached
- Pets
- Yes
- Property Condition
- Under Construction, New Construction
- Property Sub Type
- Single Family Residence
- Security
- Smoke Detector(s)
- Sewer
- Septic Tank
- SqFt Total
- 1,672
- Style
- Other, Ranch, Traditional
- Utilities
- Electricity Connected, Other, Sewer Connected, Water Connected
- Water Source
- Private, Well
- Zoning
- R1
Interior Features
8 items
- Appliances
- Dishwasher, Electric Water Heater, Microwave, Range
- Cooling
- Central Air
- Flooring
- Carpet, Vinyl
- Furnished
- Unfurnished
- Heating
- Central, Electric, Heat Pump
- Interior
- Open Floorplan, Stone Counters, Walk-In Closet(s)
- Laundry Features
- Inside, Laundry Room
- Window Features
- Double Pane Windows, Insulated Windows, Low Emissivity Windows
Exterior Features
5 items
- Construction Details
- Block, Stone
- Exterior
- Lighting, Other
- Patio And Porch
- Covered, Front Porch, Patio
- Roof
- Shingle
- Windows/Doors
- Double Pane Windows, Insulated Windows, Low Emissivity Windows
Community Features
4 items
- MLS Area
- 34614 - Brooksville/Weeki Wachee
- Township
- 21
- Financing Terms Available
- Cash, Conventional, FHA, USDA Loan, VA Loan
- Roads
- Paved
Location
13414 Canyon Swallow Road, Brooksville, FL 34614 · 34614 - Brooksville/Weeki Wachee


Neighborhood & Commute
ZIP Code 34614
- Median household income
- $85,530
- Income per person
- $35,417
- Households
- 4,461
- Average household size
- 2.65
- Median age
- 44.0
Source: Walk Score.
Disclosure: Community information and market data powered by Constellation Data Labs. Information is deemed reliable but not guaranteed.
Price & Status History
- Listing updated with changes from the MLS®
- Price changed to $299,888
- Listing first seen on site
- Status changed to Active
Friends & Family
Similar Homes
For sale in Brooksville, single family residence, within 20% of this price.
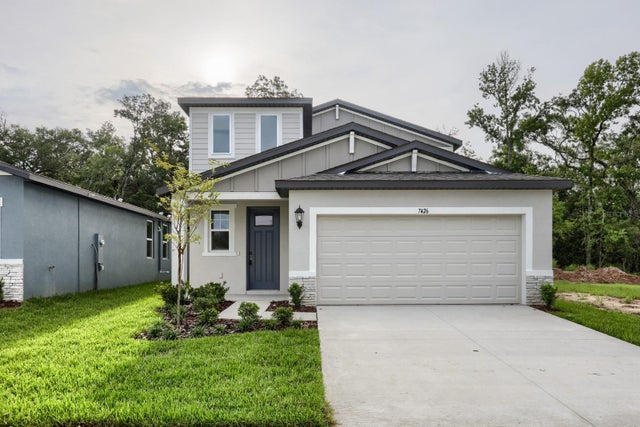 $345,000Single Family Residence For SaleActive4Beds3Total Baths2,168Sqft7426 MIA VINE DRIVEBROOKSVILLE, FL 34601LEYLAND PRESERVE LOT 30 EASE DES IN ORB 4512 PG 79 Subdivision
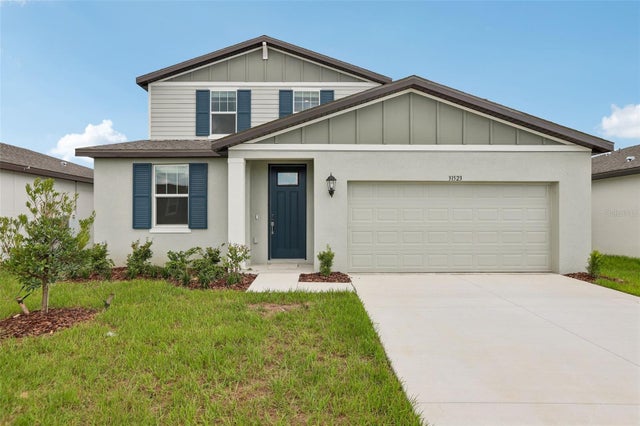 $345,850Single Family Residence For SaleActive4Beds3Total Baths2,503Sqft31523 MALBEC DRIVEBROOKSVILLE, FL 34602BENTON HILLS Subdivision
 New Listing · a week on site$346,900Single Family Residence For SaleActive4Beds3Total Baths1,981Sqft5268 CAP ROADBROOKSVILLE, FL 34602TRILBY CROSSINGS Subdivision
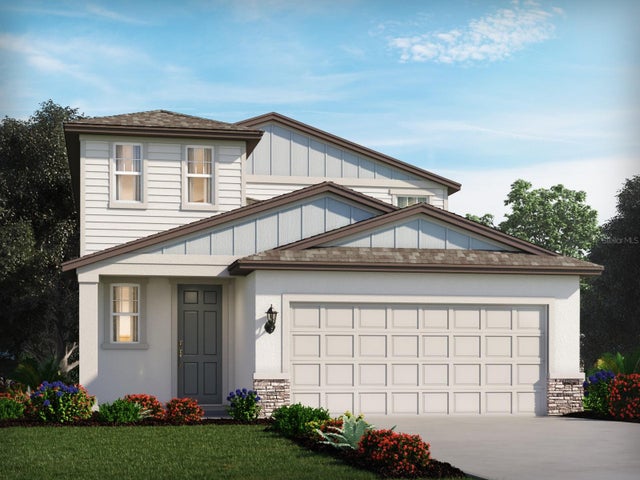 New Listing · a week on site$346,980Single Family Residence For SaleActive4Beds3Total Baths2,168Sqft3842 MOSCATO DRIVEBROOKSVILLE, FL 34602BENTON HILLS Subdivision