

For SaleSingle Family ResidenceActive
1707 Trillium Boulevard
Brooksville, FL 34604
$299,500
128 Days On Site
- 3Beds
- 2Baths2 full
- 1,978Sq Ft
- $151Per Sq Ft
- 0.13Acres
- 2016Built
- Subdivision
- Trillium Village C Ph 2a
- County
- Hernando
- MLS®
- W7887449
Overview
Perfectly positioned, this beautifully maintained 2016 residence offers a comfortable blend of style, functionality, and everyday convenience. Mature landscaping, decorative shutters, and a covered front porch create an inviting first impression before you step through the decorative glass entry door into a bright, welcoming foyer. Crown molding, ceramic tile flooring, and neutral finishes establish a warm atmosphere that continues throughout the home. Just off the entry, the formal dining room provides an elegant setting for entertaining, with large front-facing windows that bring in natural light and wood-look flooring that adds warmth and character. As you move inside, the home opens into an expansive living area designed for gathering and everyday living. The kitchen serves as the centerpiece, featuring wood cabinetry, granite countertops, stainless steel appliances, a brand-new garbage disposal (2026), and a center island offering additional workspace, storage, and seating. Overlooking both the nook/dining and living room, the layout allows everyone to stay connected whether preparing meals or spending time together. The kitchen nook enjoys peaceful backyard views, creating the perfect spot to start your morning. The living room is both spacious and inviting, enhanced by ceramic tile flooring, crown molding, recessed lighting, and a ceiling fan. Expansive sliding glass doors draw your attention outdoors while filling the room with natural light, creating an effortless transition to the screened and covered screened lanai and extending the home's living space for year-round enjoyment. Tucked away for added privacy, the primary suite provides a peaceful escape with laminate flooring, crown molding, a ceiling fan, and relaxing backyard views. The spacious en-suite bathroom features a vanity with wood cabinetry and a granite counter, a walk-in shower with glass enclosure, built-in shelving, a linen closet, and an oversized walk-in closet designed to easily accommodate an extensive wardrobe. Two additional bedrooms are thoughtfully positioned near the guest bathroom, offering comfortable accommodations for family or visitors while providing flexibility for a home office or hobby room. The guest bath is finished with granite countertops, wood cabinetry, and a beautifully tiled walk in shower. Everyday practicality is found in the dedicated laundry room, complete with upper cabinetry, built-in shelving, a utility sink, and a washer and dryer, both of which will remain with the home. The attached two-car garage offers an automatic garage door opener, overhead storage, wall-mounted shelving, and a transfer switch with a dedicated exterior generator plug already installed for future generator hookup. A generously sized attic provides exceptional storage for seasonal items and household belongings. Outside, the covered screened lanai offers a peaceful place to relax, entertain, or simply enjoy the view of the spacious backyard and open greenbelt beyond. With no immediate rear neighbors, the setting provides added privacy and a tranquil backdrop rarely found. Monthly professional pest control has been maintained, adding another layer of care to this meticulously kept home that's ready for its next owner.
Listing Snapshot
- Price
- $299,500
- Days On Site
- 128 Days
- Bedrooms
- 3
- Inside Area (SqFt)
- 1,978 sqft
- Total Baths
- 2
- Full Baths
- 2
- Partial Baths
- 0
- Lot Size
- 0.13 Acres
- Year Built
- 2016
- MLS® Number
- W7887449
- Status
- Active
- Property Tax
- $2,410.34 (2025)
- HOA/Condo/Coop Fees
- $95.5 monthly
- Sq Ft Source
- Public Records
Property Details
General Features
16 items
- Acres
- 0.13
- Attached Garage
- Yes
- Direction Faces
- Southeast
- Foundation
- Slab
- Garage
- Yes
- Garage Spaces
- 2
- Levels
- One
- Parking
- Driveway, Garage Door Opener, Attached
- Pets
- Cats OK, Dogs OK
- Property Sub Type
- Single Family Residence
- Security
- Fire Alarm, Secured Garage/Parking, Smoke Detector(s)
- Sewer
- Public Sewer
- SqFt Total
- 2,664
- Utilities
- Cable Available, Cable Connected, Electricity Connected, Phone Available, Water Connected
- Water Source
- Public
- Zoning
- PDP
Interior Features
11 items
- Appliances
- Dishwasher, Disposal, Dryer, Electric Water Heater, Exhaust Fan, Ice Maker, Microwave, Range, Range Hood, Refrigerator, Washer
- Cooling
- Central Air
- Flooring
- Carpet, Ceramic Tile, Laminate
- Furnished
- Unfurnished
- Heating
- Electric
- Interior
- Crown Molding, Eat-in Kitchen, Walk-In Closet(s)
- Laundry Features
- Electric Dryer Hookup, Inside, Laundry Room
- Window Features
- Blinds, Double Pane Windows
Rooms
| Room | Dimensions | Level | Features |
|---|---|---|---|
| Kitchen | First | Granite Counters, Kitchen Island | |
| Living Room | First | ||
| Master Bedroom | First | Ceiling Fan(s) |
Exterior Features
5 items
- Construction Details
- Block, Stucco
- Exterior
- Rain Gutters
- Patio And Porch
- Covered
- Roof
- Shingle
- Windows/Doors
- Blinds, Double Pane Windows
Community Features
8 items
- Accessibility Features
- Accessible Entrance, Accessible Approach with Ramp, Accessible Bedroom, Accessible Closets, Accessible Common Area, Accessible Electrical and Environmental Controls, Accessible Full Bath, Visitor Bathroom, Accessible Hallway(s), Accessible Kitchen, Accessible Kitchen Appliances, Accessible Central Living Area, Central Living Area, Accessible Doors
- Association Fee
- $95.5
- Association Fee Frequency
- Monthly
- Community Features
- Clubhouse, Playground, Pool, Sidewalks, Street Lights
- MLS Area
- 34604 - Brooksville/Masaryktown/Spring Hill
- Township
- 23
- Financing Terms Available
- Cash, Conventional, FHA, VA Loan
- Roads
- Asphalt
Location
1707 Trillium Boulevard, Brooksville, FL 34604 · 34604 - Brooksville/Masaryktown/Spring Hill


Neighborhood & Commute
ZIP Code 34604
- Median household income
- $72,757
- Income per person
- $37,146
- Households
- 5,149
- Average household size
- 2.60
- Median age
- 43.5
Source: Walk Score.
Disclosure: Community information and market data powered by Constellation Data Labs. Information is deemed reliable but not guaranteed.
Schools
- Elementary School
- Moton Elementary School
- Middle School
- Powell Middle
- High School
- Natures Coast Technical High School
Price & Status History
- Listing updated with changes from the MLS®
- Price changed to $299,500
- Listing first seen on site
- Status changed to Active
Friends & Family
Similar Homes
For sale in Brooksville, single family residence, within 20% of this price.
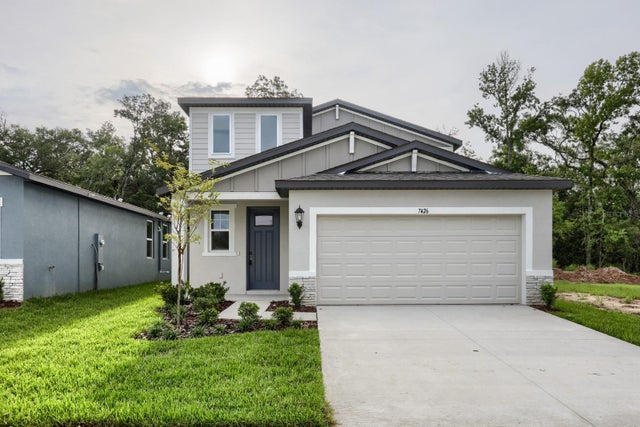 $345,000Single Family Residence For SaleActive4Beds3Total Baths2,168Sqft7426 MIA VINE DRIVEBROOKSVILLE, FL 34601LEYLAND PRESERVE LOT 30 EASE DES IN ORB 4512 PG 79 Subdivision
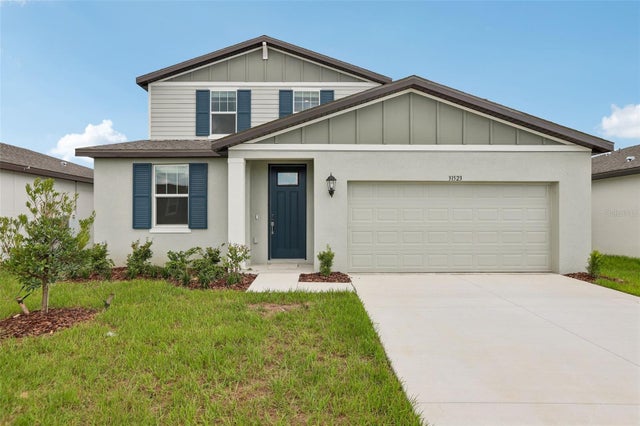 $345,850Single Family Residence For SaleActive4Beds3Total Baths2,503Sqft31523 MALBEC DRIVEBROOKSVILLE, FL 34602BENTON HILLS Subdivision
 New Listing · a week on site$346,900Single Family Residence For SaleActive4Beds3Total Baths1,981Sqft5268 CAP ROADBROOKSVILLE, FL 34602TRILBY CROSSINGS Subdivision
 New Listing · a week on site$346,980Single Family Residence For SaleActive4Beds3Total Baths2,168Sqft3842 MOSCATO DRIVEBROOKSVILLE, FL 34602BENTON HILLS Subdivision