

For SaleSingle Family ResidenceActive
2308 SW 168th Loop
Ocala, FL 34473
$260,000
42 Days On Site
- 3Beds
- 2Baths2 full
- 1,316Sq Ft
- $198Per Sq Ft
- 0.31Acres
- 2021Built
- Subdivision
- Marion Oaks Un 4
- County
- Marion
- MLS®
- OM732858
Overview
Built in 2021, this single-story concrete block 3-bedroom, 2-bath split floor plan home offers 1,316 sq ft under air on an oversized 0.31-acre lot in Marion Oaks, Ocala. No carpet in the home with tile and LVP flooring throughout. Kitchen includes granite countertops, white wood cabinets and all appliances. Sliding glass door from the living area opens to the backyard, fully enclosed by a white vinyl privacy fence installed in 2025. Primary bedroom has a walk-in closet and ceiling fan, with guest bedrooms on the opposite side of the home. Washer and dryer included. 2-car garage and covered front entry. Public water, septic system. *No HOA*
Location: 5 min to DG Market, Marion Oaks Community Center, and Marion Oaks Public Library, with splash pad, playground, paved path, pickleball, tennis and basketball courts. 10 min to Aldi and 20 min to Walmart Supercenter and AdventHealth TimberRidge ER on SR 200.
Includes 3D walkthrough tour and interactive floor plan. come take a look today!
Listing Snapshot
- Price
- $260,000
- Days On Site
- 42 Days
- Bedrooms
- 3
- Inside Area (SqFt)
- 1,316 sqft
- Total Baths
- 2
- Full Baths
- 2
- Partial Baths
- 0
- Lot Size
- 0.31 Acres
- Year Built
- 2021
- MLS® Number
- OM732858
- Status
- Active
- Property Tax
- $3,858.61 (2025)
- HOA/Condo/Coop Fees
- N/A
- Sq Ft Source
- Public Records
Property Details
General Features
15 items
- Acres
- 0.31
- Attached Garage
- Yes
- Direction Faces
- South
- Foundation
- Slab
- Garage
- Yes
- Garage Spaces
- 2
- Levels
- One
- Number Of Stories
- 1
- Parking
- Attached
- Property Sub Type
- Single Family Residence
- Sewer
- Septic Tank
- SqFt Total
- 1,773
- Utilities
- Electricity Connected, Water Connected
- Water Source
- Public
- Zoning
- R1
Interior Features
13 items
- Appliances
- Dishwasher, Dryer, Electric Water Heater, Microwave, Range, Refrigerator, Washer
- Cooling
- Central Air
- Flooring
- Tile, Vinyl
- Furnished
- Negotiable
- Heating
- Electric
- Interior
- High Ceilings, Open Floorplan, Stone Counters
- Laundry Features
- Inside, Laundry Room
Rooms
| Room | Dimensions | Level | Features |
|---|---|---|---|
| Bedroom 2 | 12x10 | Ceiling Fan(s) | |
| Bedroom 3 | 12x10 | Ceiling Fan(s) | |
| Dining Room | 15x7 | ||
| Kitchen | 10x15 | Granite Counters | |
| Living Room | 17x15 | Ceiling Fan(s) | |
| Master Bedroom | 14x12 | Ceiling Fan(s) |
Exterior Features
3 items
- Construction Details
- Concrete, Stucco
- Exterior
- Other
- Roof
- Shingle
Community Features
4 items
- MLS Area
- 34473 - Ocala
- Township
- 17S
- Financing Terms Available
- Cash, Conventional, FHA, USDA Loan, VA Loan
- Roads
- Paved
Location
2308 SW 168th Loop, Ocala, FL 34473 · 34473 - Ocala


Neighborhood & Commute
ZIP Code 34473
- Median household income
- $64,823
- Income per person
- $33,485
- Households
- 9,422
- Average household size
- 2.65
- Median age
- 44.7
Source: Walk Score.
Disclosure: Community information and market data powered by Constellation Data Labs. Information is deemed reliable but not guaranteed.
Schools
- Elementary School
- Marion Oaks Elementary School
- Middle School
- Horizon Academy/Mar Oaks
- High School
- South Marion High School
Price & Status History
- Listing updated with changes from the MLS®
- Price changed to $260,000
- Listing first seen on site
- Status changed to Active
Friends & Family
Similar Homes
For sale in Ocala, single family residence, within 20% of this price.
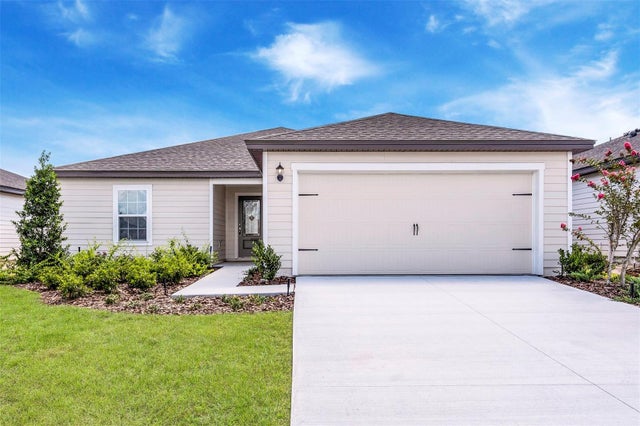 $309,900Single Family Residence For SaleActive3Beds2Total Baths1,536Sqft2674 SW 165TH STREET ROADOCALA, FL 34473MARION OAKS UN FOUR Subdivision
 $309,900Single Family Residence For SaleActive4Beds2Total Baths1,699Sqft162 NW 44TH STREETOCALA, FL 34475ST JAMES PARK Subdivision
 $309,900Single Family Residence For SaleActive2Beds2Total Baths1,666Sqft5504 NW 40TH LOOPOCALA, FL 34482OCALA PRESERVE PH 5 Subdivision
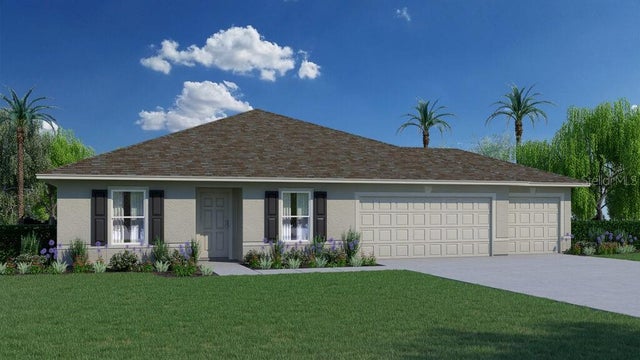 New Listing · a week on site$309,990Single Family Residence For SaleActive4Beds2Total Baths1,806Sqft6871 SW 149TH LN ROADOCALA, FL 34473MARION OAKS UNIT 9 Subdivision