

For SaleSingle Family ResidenceActive
5232 NW 43rd Lane Road
Ocala, FL 34482
$310,000
70 Days On Site
- 2Beds
- 2Baths2 full
- 1,813Sq Ft
- $171Per Sq Ft
- 0.15Acres
- 2023Built
- Subdivision
- Ocala Preserve
- County
- Marion
- MLS®
- OM731690
Overview
This is a Certified Pre-Owned Home, giving you added confidence from the start! A licensed home inspector has already completed the inspection, and the full report is available to you at no cost before you make an offer. Enjoy added peace of mind with a 12-month Home Warranty and an 18-month Satisfaction Guarantee — love your home, or we’ll buy it back or sell it for you at no cost, subject to program terms. Plus, receive a 1% lender credit at closing when financing through our preferred lender. More confidence, less uncertainty, and added value in your next home!
Welcome to resort-style living in gated Ocala Preserve, just minutes from the World Equestrian Center and set among live oaks, parks, and a seven-acre lake. Spend the morning on the walking, hiking, and bike trails, play tennis or pickleball, swim at the resort and lap pools, work out at the athletic center, or tee off at the Tom Lehman–designed Golf Club. Unwind at the clubhouse and day spa, take the dogs to the park, or paddle out at sunrise from Shoreline Outfitter. Evenings are easy: a glass of wine on the waterfront veranda, or a delicious dinner at the on-site Salted Brick Restaurant.
This 2023 recently built concrete-block, open-concept home is built for everyday comfort and easy gathering. The heart of this home is the central kitchen, featuring granite counters, a large island for entertaining, a walk-in pantry with custom shelves, and stainless electric range, microwave, and dishwasher. It overlooks the great room and dining area, which open to a covered screened lanai for al fresco meals.
Tile floors run through the main living spaces; fresh carpet is reserved for the front guest bedroom, and the flex room or den with French doors works as a quiet office or extra living space. The layout is thoughtfully split. The front guest bedroom shares a full hall bath. The primary suite sits at the rear for privacy, with an ensuite featuring a double vanity, water closet, and two large walk-in closets with custom shelving. Interior laundry is just off the primary.
Practical extras include added ceiling fans, gutters, a mudroom area upon entry from the garage with a storage closet and a nook for an extra fridge, a screened doggie door, and a fenced backyard ready for your furry friends.
Enjoy the convenience of low-maintenance living! The HOA fee includes internet, lawn care, sprinkler system repair and maintenance, and water for the sprinkler system—helping take care of the everyday details so you can spend more time enjoying your home and community.
Take a look at this low-maintenance home with the full Ocala Preserve lifestyle just outside the door. This property has no age restrictions.
Listing Snapshot
- Price
- $310,000
- Days On Site
- 70 Days
- Bedrooms
- 2
- Inside Area (SqFt)
- 1,813 sqft
- Total Baths
- 2
- Full Baths
- 2
- Partial Baths
- 0
- Lot Size
- 0.15 Acres
- Year Built
- 2023
- MLS® Number
- OM731690
- Status
- Active
- Property Tax
- $5,100.61 (2025)
- HOA/Condo/Coop Fees
- $498 monthly
- Sq Ft Source
- Public Records
Property Details
General Features
18 items
- Acres
- 0.15
- Attached Garage
- Yes
- Direction Faces
- Northwest
- Foundation
- Slab
- Garage
- Yes
- Garage Spaces
- 2
- Home Warranty
- Yes
- Levels
- One
- Number Of Stories
- 1
- Parking
- Attached
- Pets
- Yes
- Property Sub Type
- Single Family Residence
- Security
- Gated Community, Smoke Detector(s)
- Sewer
- Private Sewer
- SqFt Total
- 2,476
- Utilities
- Cable Available, Cable Connected, Electricity Connected, Sewer Connected, Water Connected
- Water Source
- Public
- Zoning
- R1
Interior Features
11 items
- Appliances
- Dishwasher, Dryer, Electric Water Heater, Microwave, Range, Refrigerator, Washer
- Cooling
- Central Air
- Flooring
- Carpet, Tile
- Furnished
- Unfurnished
- Heating
- Central, Electric
- Interior
- Open Floorplan
- Laundry Features
- Inside
Rooms
| Room | Dimensions | Level | Features |
|---|---|---|---|
| Kitchen | First | Double Vanity, Pantry | |
| Living Room | First | Ceiling Fan(s) | |
| Master Bathroom | First | Double Vanity | |
| Master Bedroom | First |
Exterior Features
6 items
- Construction Details
- Block
- Exterior
- Dog Run, Lighting, Other, Rain Gutters
- Fencing
- Fenced, Other
- Lot Features
- Landscaped, Near Golf Course, Paved, Private
- Patio And Porch
- Covered, Rear Porch, Screened
- Roof
- Shingle
Community Features
8 items
- Association Amenities
- Clubhouse, Fitness Center, Gated, Golf Course, Maintenance, Pool, Security, Tennis Court(s), Trail(s)
- Association Fee
- $498.0
- Association Fee Frequency
- Monthly
- Community Features
- Gated, Clubhouse, Fitness Center, Pool, Sidewalks
- MLS Area
- 34482 - Ocala
- Township
- 14S
- Financing Terms Available
- Cash, Conventional, FHA, USDA Loan, VA Loan
- Roads
- Paved
Location
5232 NW 43rd Lane Road, Ocala, FL 34482 · 34482 - Ocala


Neighborhood & Commute
ZIP Code 34482
- Median household income
- $64,864
- Income per person
- $36,956
- Households
- 9,632
- Average household size
- 2.29
- Median age
- 47.4
Source: Walk Score.
Disclosure: Community information and market data powered by Constellation Data Labs. Information is deemed reliable but not guaranteed.
Schools
- Elementary School
- Fessenden Elementary School
- Middle School
- Howard Middle School
- High School
- West Port High School
Price & Status History
- Listing updated with changes from the MLS®
- Listing first seen on site
- Status changed to Active
Friends & Family
Similar Homes
For sale in Ocala, single family residence, within 20% of this price.
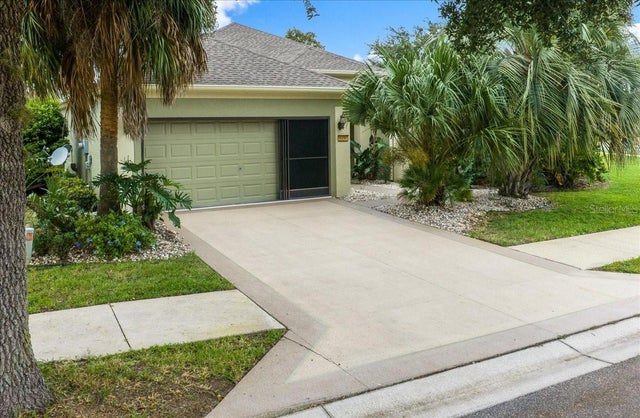 $368,500Single Family Residence For SaleActive3Beds2Total Baths1,714Sqft6456 SW 92ND CIRCLEOCALA, FL 34481STONE CREEK BY DEL WEBB-SEBASTIAN Subdivision
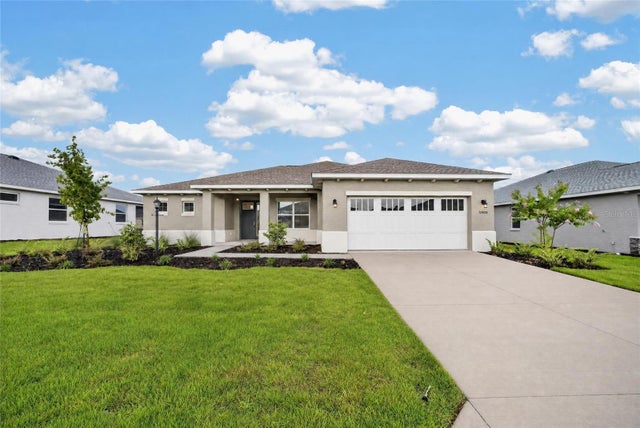 $369,000Single Family Residence For SaleActive2Beds2Total Baths1,718Sqft10408 SW 106TH COURTOCALA, FL 34481ON TOP OF THE WORLD Subdivision
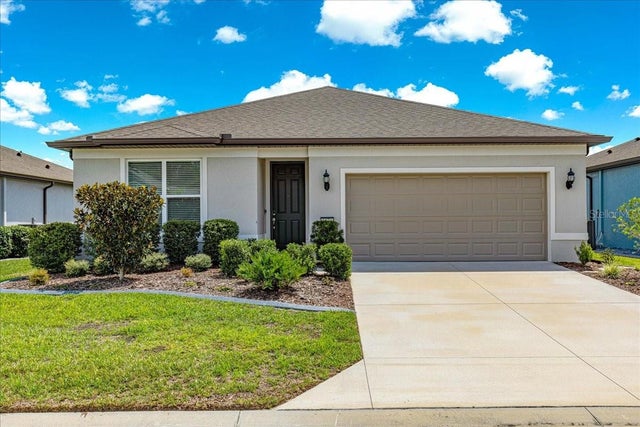 $369,000Single Family Residence For SaleActive4Beds2Total Baths1,853Sqft5579 SW 85TH AVENUE ROADOCALA, FL 34481STONE CREEK - SUNDANCE Subdivision
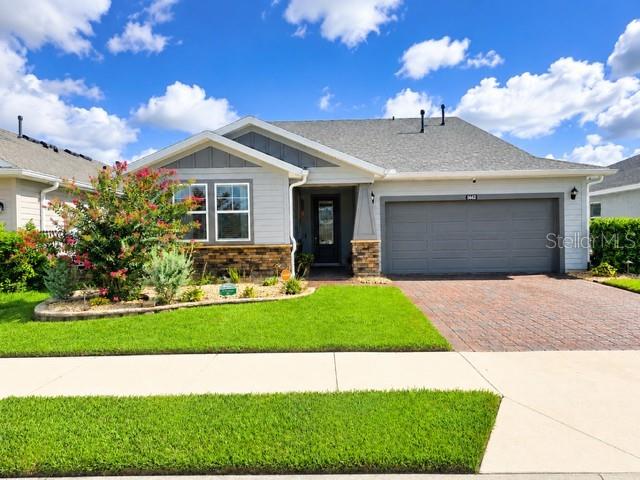 $369,000Single Family Residence For SaleActive2Beds2Total Baths1,938Sqft5662 NW 40TH LOOPOCALA, FL 34482OCALA PRESERVE Subdivision