

For SaleSingle Family ResidenceActive
16356 SW 12th Terrace
Ocala, FL 34473
$369,686
1 Day On Site
- 3Beds
- 2Baths2 full
- 2,145Sq Ft
- $172Per Sq Ft
- 0.19Acres
- 2009Built
- Subdivision
- Summerglen
- County
- Marion
- MLS®
- OM735121
Overview
This Home Is Made For The Meticulous Buyer Who Wants Every Upgrade Delivered In One Perfect Package. A Stamped Decorative Drive, Magnificent Landscaping, And Lush Curb Appeal Welcome You To This Truly Turnkey Home. The Seller Has Cherished It From Day One, Caring For It With Extraordinary Attention And Keeping It In Superb Condition. With A New Roof, 50 Gallon Gas Hot Water Heater, And Double-Pane Vinyl Windows Backed By A Lifetime Warranty, The Big-Ticket Items Are Already Taken Care Of. A Beautiful Split Floor Plan Sets The Stage, Anchored By A Centrally Located Kitchen That Features Granite Countertops, Sleek Black Appliances, Pull-Outs, A Solar Tube, And A Lengthy Counter With Room For Stools, Plus A Cozy Café Nook. Open Views From The Kitchen Make Everyday Living Effortless. Movie Nights And Gatherings With Family And Friends Are A Joy In The Oversized Family Room Just Off The Kitchen, While The Well-Lit Great Room, Complete With Its Own Solar Tube, And The Separate Dining Room Offer A More Formal Atmosphere, With Space For A Large Table And Hutch Or Sideboard. The Splendid Owner’s Suite Is Your Own Private Retreat, With His And Hers Closets In The Hall Leading To An Elegant Bath. There, You Will Find A Roman Walk-In Shower, A Jetted Tub, A Dual Vanity, And A Private Water Closet. Guests Enjoy Added Privacy On The Opposite Side Of The Main Living Spaces, With Two Guest Rooms And A Second Bath. Step Outside To The Rear Covered Lanai, Enhanced By A Screened Birdcage That Expands Your Outdoor Living Space Keeping Pests Out While Also Including a Gas Stub-Out For The Grill. The Two-Car Garage Adds Everyday Convenience, With A Bonus Golf Cart Garage That Can Be Used In Any Number Of Ways, From Storing Your Cart To A Workshop Or Hobby Area. If You Are Searching For A Home That Needs Nothing But You, Come See SummerGlen Lot 686 Before You Decide.
Listing Snapshot
- Price
- $369,686
- Days On Site
- 1 Days
- Bedrooms
- 3
- Inside Area (SqFt)
- 2,145 sqft
- Total Baths
- 2
- Full Baths
- 2
- Partial Baths
- 0
- Lot Size
- 0.19 Acres
- Year Built
- 2009
- MLS® Number
- OM735121
- Status
- Active
- Property Tax
- $2,946.28 (2025)
- HOA/Condo/Coop Fees
- $404 monthly
- Sq Ft Source
- Builder
Property Details
General Features
16 items
- Acres
- 0.19
- Attached Garage
- Yes
- Direction Faces
- East
- Foundation
- Slab
- Garage
- Yes
- Levels
- One
- Number Of Stories
- 1
- Parking
- Driveway, Garage Door Opener, Golf Cart Garage, Attached
- Pets
- Cats OK, Dogs OK
- Property Sub Type
- Single Family Residence
- Security
- Gated Community
- Sewer
- Public Sewer
- SqFt Total
- 2,945
- Utilities
- Natural Gas Available, Electricity Connected, Natural Gas Connected, Sewer Connected, Underground Utilities, Water Connected
- Water Source
- Public
- Zoning
- PUD
Interior Features
17 items
- Appliances
- Dishwasher, Disposal, Dryer, Gas Water Heater, Microwave, Range, Refrigerator, Washer
- Cooling
- Central Air
- Flooring
- Laminate, Tile
- Furnished
- Negotiable
- Heating
- Natural Gas
- Interior
- Eat-in Kitchen, Walk-In Closet(s)
- Laundry Features
- Gas Dryer Hookup, Inside, Laundry Room, Washer Hookup
- Window Features
- Window Coverings, Double Pane Windows, Window Treatments
Rooms
| Room | Dimensions | Level | Features |
|---|---|---|---|
| Balcony/Porch/Lanai | First | ||
| Bedroom 2 | First | ||
| Bedroom 3 | First | ||
| Dinette | First | ||
| Dining Room | First | ||
| Family Room | First | ||
| Great Room | First | ||
| Kitchen | First | ||
| Master Bedroom | First |
Exterior Features
7 items
- Construction Details
- Block, Concrete, Stucco
- Exterior
- Rain Gutters
- Lot Features
- Cleared, Corner Lot
- Patio And Porch
- Enclosed, Rear Porch
- Pool Features
- Other
- Roof
- Shingle
- Windows/Doors
- Window Coverings, Double Pane Windows, Window Treatments
Community Features
9 items
- Association Amenities
- Basketball Court, Cable TV, Clubhouse, Fitness Center, Gated, Golf Course, Playground, Pool, Recreation Facilities, Shuffleboard Court, Spa/Hot Tub, Tennis Court(s)
- Association Fee
- $404.0
- Association Fee Frequency
- Monthly
- Community Features
- Gated, Clubhouse, Fitness Center, Golf, Playground, Pool, Restaurant, Sidewalks, Tennis Court(s), Street Lights
- MLS Area
- 34473 - Ocala
- Senior Community
- Yes
- Township
- 17S
- Financing Terms Available
- Cash, Conventional, FHA, USDA Loan, VA Loan
- Roads
- Paved
Location
16356 SW 12th Terrace, Ocala, FL 34473 · 34473 - Ocala


Neighborhood & Commute
ZIP Code 34473
- Median household income
- $64,823
- Income per person
- $33,485
- Households
- 9,422
- Average household size
- 2.65
- Median age
- 44.7
Source: Walk Score.
Disclosure: Community information and market data powered by Constellation Data Labs. Information is deemed reliable but not guaranteed.
Price & Status History
- Listing updated with changes from the MLS®
- Status changed to Active
- Listing first seen on site
Friends & Family
Similar Homes
For sale in Ocala, single family residence, within 20% of this price.
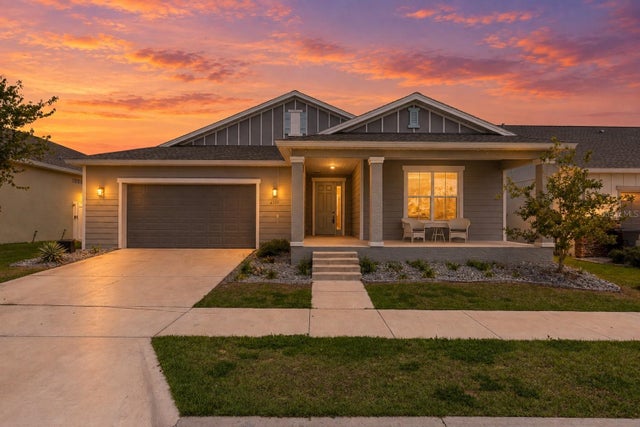 $438,000Single Family Residence For SaleActive4Beds3Total Baths3,034Sqft6139 SW 74TH COURTOCALA, FL 34474CALESA TOWNSHIP ROAN HILLS PH Subdivision
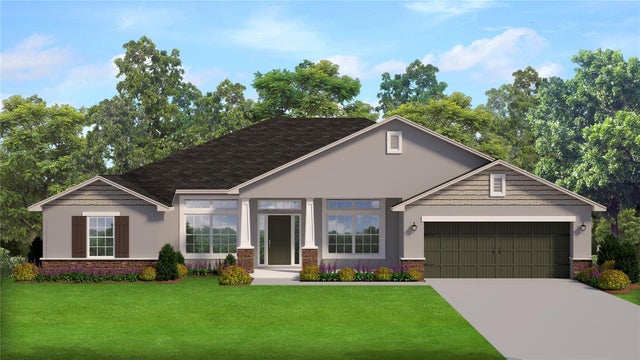 New Listing · 3 weeks on site$438,450Single Family Residence For SaleActive4Beds2Total Baths2,151Sqft7181 SW 132ND AVENUEOCALA, FL 34481ROLLING HILLS UN 03 Subdivision
 $438,500Single Family Residence For SaleActive3Beds2Total Baths2,285Sqft10870 SW 47TH COURTOCALA, FL 34476OCALA WATERWAY ESTATE Subdivision
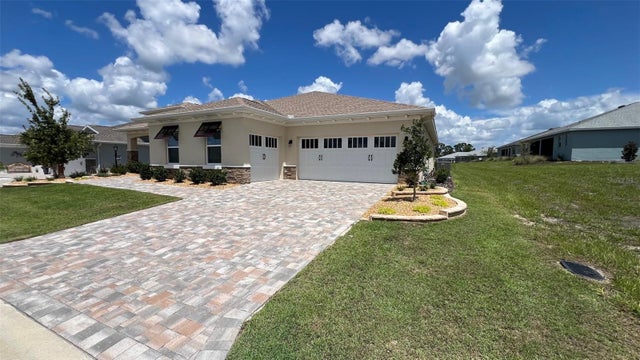 New Listing · 2 weeks on site$438,999Single Family Residence For SaleActive3Beds3Total Baths2,476Sqft10287 SW 96TH LANEOCALA, FL 34481ON TOP OF THE WORLD Subdivision