

For SaleSingle Family ResidenceActive
808 SE 36th Lane
Ocala, FL 34471
$615,000
41 Days On Site
- 4Beds
- 3Baths3 full
- 2,616Sq Ft
- $235Per Sq Ft
- 1.06Acres
- 1998Built
- Subdivision
- Brookstone
- County
- Marion
- MLS®
- OM732653
Overview
Rare opportunity in the gated Brookstone community of Ocala! This 4-bedroom, 3-bath home offers a triple-split floor plan with a spacious primary suite, separate sitting room, and flexible multi-purpose room with two walk-in closets. The primary bath features pocket doors and a jetted tub. The kitchen is designed for both everyday living and entertaining, with a large island featuring 1-inch granite, double sink and disposal, maple cabinetry, upper and lower lazy susans, pull-out cabinets, solid wood pantry shelving, tile backsplash, and an eat-in area. A formal dining room provides additional space for gatherings. The living room features French doors, a wide entry, 14.5-foot ceilings, and wood doors and trim. Numerous closets provide excellent storage. Recent updates include new faucets, light fixtures, and ceiling fans throughout. Roof Replaced in 2023. Additional features include two gas water heaters, gas heating with electronic air filter and heat pump, and a laundry room with pocket door, Maytag washer and KitchenAid dryer. Bose surround sound includes connections for the TV and lanai. Outside, enjoy the re-marcited pool and screened lanai, with a over sized two car garage completing the property. Nice curb appeal with mature landscaping and speciman plants, separate irrigation well. Centrally located Brookstone neighborhood. A well-appointed home in a gated Ocala community with a combination of space, features, and flexibility can be yours.
Listing Snapshot
- Price
- $615,000
- Days On Site
- 41 Days
- Bedrooms
- 4
- Inside Area (SqFt)
- 2,616 sqft
- Total Baths
- 3
- Full Baths
- 3
- Partial Baths
- 0
- Lot Size
- 1.06 Acres
- Year Built
- 1998
- MLS® Number
- OM732653
- Status
- Active
- Property Tax
- $4,604.17 (2025)
- HOA/Condo/Coop Fees
- $75 monthly
- Sq Ft Source
- Public Records
Property Details
General Features
18 items
- Acres
- 1.06
- Attached Garage
- Yes
- Direction Faces
- West
- Foundation
- Slab
- Garage
- Yes
- Garage Spaces
- 2
- Levels
- One
- Number Of Stories
- 1
- Parking
- Attached
- Pets
- Cats OK, Dogs OK
- Property Sub Type
- Single Family Residence
- Security
- Gated Community, Security Lights, Security System
- Sewer
- Septic Tank
- SqFt Total
- 4,924
- Style
- Ranch
- Utilities
- Cable Available, Natural Gas Available, Cable Connected, Electricity Connected, Natural Gas Connected
- Water Source
- Private, Public, Well
- Zoning
- R1
Interior Features
17 items
- Appliances
- Cooktop, Dishwasher, Gas Water Heater, Range, Range Hood, Refrigerator
- Cooling
- Central Air
- Flooring
- Tile
- Furnished
- Unfurnished
- Heating
- Heat Pump, Other
- Interior
- Cathedral Ceiling(s), Eat-in Kitchen, High Ceilings, Open Floorplan, Other, Stone Counters, Vaulted Ceiling(s), Walk-In Closet(s)
- Laundry Features
- Laundry Room
- Window Features
- Skylight(s)
Rooms
| Room | Dimensions | Level | Features |
|---|---|---|---|
| Balcony/Porch/Lanai | 25x61 | ||
| Bedroom 1 | 12x12 | ||
| Bedroom 2 | 13x14 | ||
| Bedroom 3 | 11x13 | ||
| Den | 14x11 | ||
| Great Room | 18x18 | ||
| Kitchen | 12x14 | ||
| Laundry | 8x8 | ||
| Master Bedroom | 16x18 |
Exterior Features
10 items
- Construction Details
- Block, Concrete, Stucco
- Exterior
- Other
- Lot Features
- Cul-De-Sac, Paved
- Patio And Porch
- Covered, Patio, Screened
- Pool Features
- Gunite, In Ground, Private
- Private Pool
- Yes
- Roof
- Shingle
- View
- Trees/Woods
- Waterview
- Trees/Woods
- Windows/Doors
- Skylight(s)
Community Features
8 items
- Association Amenities
- Gated
- Association Fee
- $900.0
- Association Fee Frequency
- Annually
- Community Features
- Gated
- MLS Area
- 34471 - Ocala
- Township
- 15S
- Financing Terms Available
- Cash, Conventional, FHA, VA Loan
- Roads
- Asphalt
Location
808 SE 36th Lane, Ocala, FL 34471 · 34471 - Ocala


Neighborhood & Commute
ZIP Code 34471
- Median household income
- $73,635
- Income per person
- $38,415
- Households
- 11,957
- Average household size
- 2.33
- Median age
- 43.9
Source: Walk Score.
Disclosure: Community information and market data powered by Constellation Data Labs. Information is deemed reliable but not guaranteed.
Schools
- Elementary School
- Shady Hill Elementary School
- Middle School
- Osceola Middle School
- High School
- Belleview High School
Price & Status History
- Listing updated with changes from the MLS®
- Status changed to Active
- Listing first seen on site
Friends & Family
Similar Homes
For sale in Ocala, single family residence, within 20% of this price.
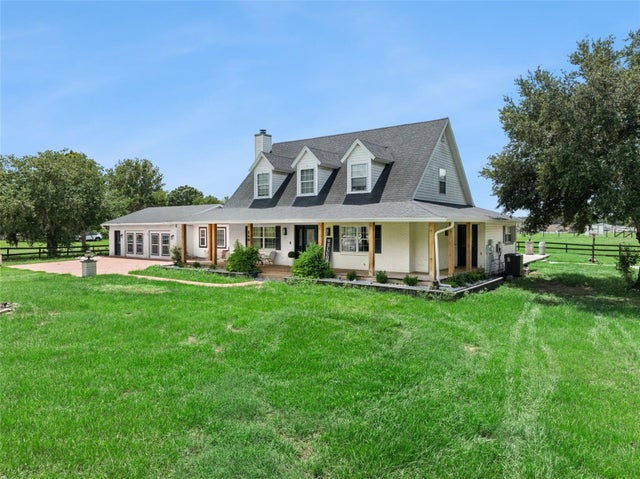 $682,500Single Family Residence For SaleActive4Beds4Total Baths3,350Sqft160 JUNIPER TRAILOCALA, FL 34480SILVER SPGS SHORES UN 25 Subdivision
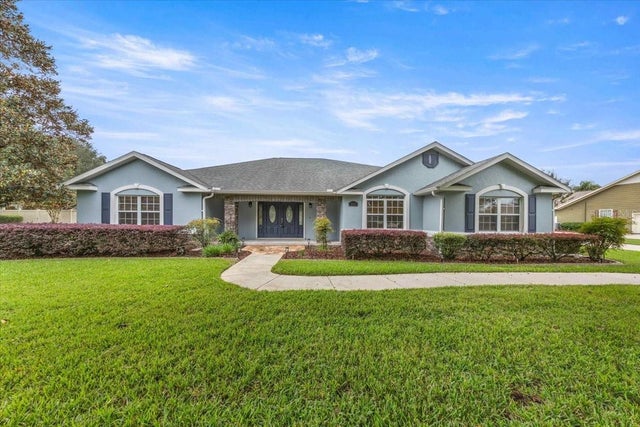 $685,000Single Family Residence For SaleActive3Beds3Total Baths3,114Sqft3948 SE 40TH STREETOCALA, FL 34480ARBORS Subdivision
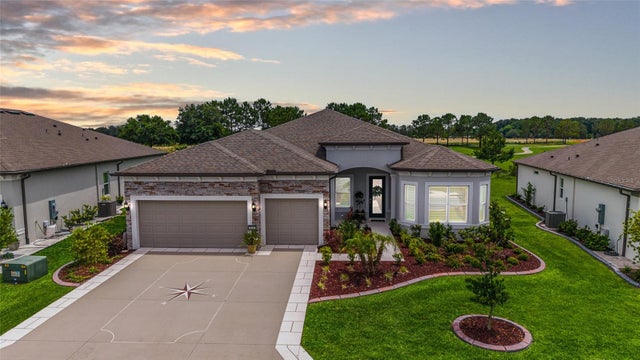 $689,000Single Family Residence For SaleActive3Beds3Total Baths2,512Sqft8606 SW 61ST LOOPOCALA, FL 34481STONE CREEK Subdivision
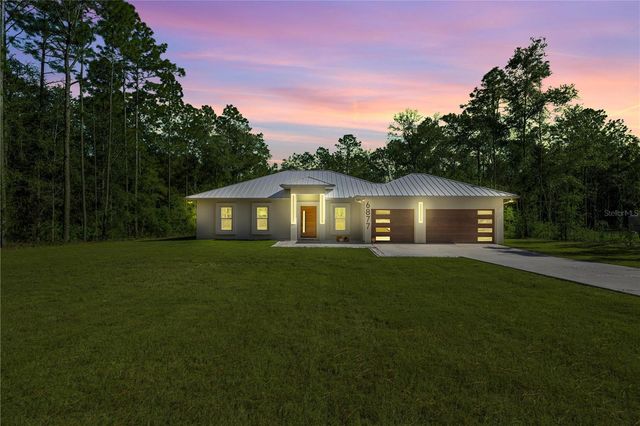 $689,000Single Family Residence For SaleActive4Beds3Total Baths2,284Sqft6877 SW 131ST CIRCLEOCALA, FL 34481ROLLING HILLS UN 03 Subdivision