

For SaleSingle Family ResidenceActive
6877 SW 131st Circle
Ocala, FL 34481
$689,000
656 Days On Site
- 4Beds
- 3Baths2 full, 1 half
- 2,284Sq Ft
- $302Per Sq Ft
- 1.54Acres
- 2025Built
- Subdivision
- Rolling Hills Un 03
- County
- Marion
- MLS®
- OM693312
Overview
One or more photo(s) has been virtually staged. ICF -INSULATED CONCRETE FORMS- HOME that delivers unmatched storm protection, thermal insulation, superior energy savings, acoustic insulation and a quiet, healthy indoor environment with impressive strength and reliability. The Developer proudly presents this stunning ICF-constructed home in Ocala, Florida- a masterpiece of durability, energy efficiency and comfort. This is a New Spec Home for the growing Ocala area. Located in one of the growing and picturesque subdivision of Marion County, Rolling Hills, surrounded by a canopy of mature trees and lush native foliage with towering pines, graceful oaks, and open lawns blend seamlessly, creating a tranquil, private escape in perfect harmony with nature. Within 15 minutes from the WEC, near the main National Parks/Springs of Central Florida, in a 1.54 acres lot. Built with 150 ft set back from the main road, this 2,284 sq ft interior living area + 820 sq ft of insulated garage home with Standing Seam Metal Roof, has 4 bedrooms, 3 bathrooms, an open concept kitchen / dining-room / living-room / entertainment area, large laundry/mud/utility room with added tub/sink, 3 vehicles garage, plenty of closet space. Very high ceiling of almost 11' tall and 4'x4' polished Sahara Spanish tile throughout the entire house with all interior doors of 8' of solid wood and low energy windows, custom designed kitchen with 112" x 46" granite island and countertops, stainless steel farmhouse apron front kitchen sink, GE series smart appliances, double oven, double door refrigerator, wine cooler, induction cooktop, downdraft ventilation system, Samsung Washer/Dryer. Interior Lighting: 28 pieces recessed lighting LED 6"x6" square 6500K on dimmers throughout. Exterior Lighting: pencil LED lights on exterior columns and front and back of garage + LED ceiling light and Spot lights/Sensors on all 5 corners of the house. The beautiful designed driveway leads you to the 4'x8' solid Mahogany front door. For the exterior around the house: hydro-seeding system to grow lawn from Bermuda grass seeds, greatly beneficial. 4 Zones Irrigation system is in place. Seamless Gutters with full Leaf Guards throughout; includes underground drainage system. Electrical exterior connection for generator (Stub Out) in place.
Listing Snapshot
- Price
- $689,000
- Days On Site
- 656 Days
- Bedrooms
- 4
- Inside Area (SqFt)
- 2,284 sqft
- Total Baths
- 3
- Full Baths
- 2
- Partial Baths
- 1
- Lot Size
- 1.54 Acres
- Year Built
- 2025
- MLS® Number
- OM693312
- Status
- Active
- Property Tax
- $360.17 (2024)
- HOA/Condo/Coop Fees
- N/A
- Sq Ft Source
- Builder
Property Details
General Features
19 items
- Acres
- 1.54
- Attached Garage
- Yes
- Direction Faces
- West
- Foundation
- Other, Slab
- Garage
- Yes
- Garage Spaces
- 3
- Green Energy Efficient
- Insulation, Windows
- Levels
- One
- Parking
- Driveway, Other, Attached
- Pets
- Yes
- Property Condition
- New Construction
- Property Sub Type
- Single Family Residence
- Security
- Smoke Detector(s)
- Sewer
- Septic Tank
- SqFt Total
- 3,164
- Style
- Contemporary, Custom, Other
- Utilities
- Electricity Connected, Other, Underground Utilities, Water Connected
- Water Source
- Private, Well
- Zoning
- R1
Interior Features
13 items
- Appliances
- Convection Oven, Cooktop, Dishwasher, Disposal, Dryer, Electric Water Heater, Other, Refrigerator, Washer, Wine Refrigerator
- Cooling
- Central Air, Other
- Flooring
- Tile
- Furnished
- Unfurnished
- Heating
- Central, Electric, Heat Pump
- Interior
- Eat-in Kitchen, High Ceilings, Open Floorplan, Other, Smart Home, Walk-In Closet(s)
- Laundry Features
- Inside, Laundry Room, Other
- Window Features
- Insulated Windows
Rooms
| Room | Dimensions | Level | Features |
|---|---|---|---|
| Great Room | 37x20 | First | Ceiling Fan(s) |
| Kitchen | 13x11 | First | Granite Counters, Kitchen Island, Pantry |
| Laundry | 15x6 | First | |
| Master Bathroom | 9x13 | First | Bidet, Double Vanity |
| Master Bedroom | 15x15 | First |
Exterior Features
9 items
- Construction Details
- ICFs (Insulated Concrete Forms), Other, Stucco
- Exterior
- Courtyard, Lighting, Other
- Fencing
- Other
- Lot Features
- Wooded, Landscaped
- Patio And Porch
- Other, Rear Porch
- Roof
- Metal
- View
- Garden, Trees/Woods
- Waterview
- Garden, Trees/Woods
- Windows/Doors
- Insulated Windows
Community Features
4 items
- MLS Area
- 34481 - Ocala
- Township
- 16S
- Financing Terms Available
- Cash, Conventional, FHA, VA Loan
- Roads
- Dirt, Other
Location
6877 SW 131st Circle, Ocala, FL 34481 · 34481 - Ocala


Neighborhood & Commute
ZIP Code 34481
- Median household income
- $52,844
- Income per person
- $35,605
- Households
- 13,734
- Average household size
- 1.86
- Median age
- 65.9
Source: Walk Score.
Disclosure: Community information and market data powered by Constellation Data Labs. Information is deemed reliable but not guaranteed.
Schools
- Elementary School
- Dunnellon Elementary School
- Middle School
- Dunnellon Middle School
- High School
- Dunnellon High School
Price & Status History
- Listing updated with changes from the MLS®
- Price changed to $689,000
- Status changed to Active
- Listing first seen on site
Friends & Family
Similar Homes
For sale in Ocala, single family residence, within 20% of this price.
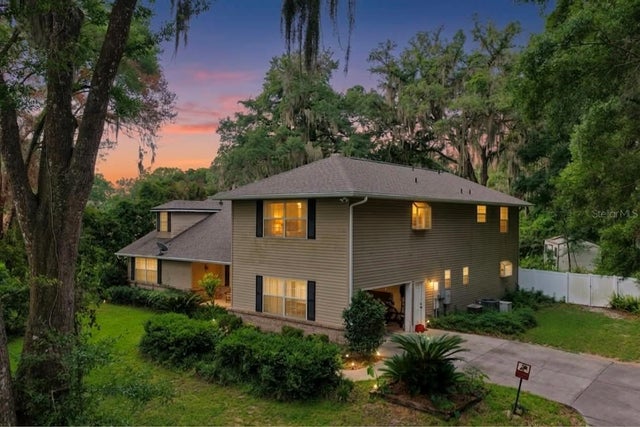 $749,900Single Family Residence For SaleActive5Beds4Total Baths4,217Sqft4370 SE 26TH TERRACE ROADOCALA, FL 34480FLORIDA ORANGE GROVE Subdivision
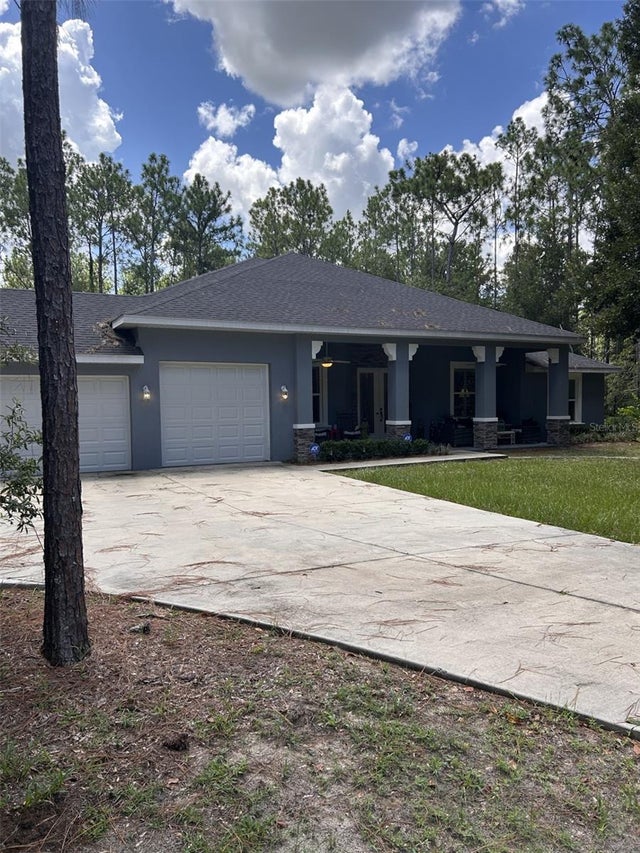 $750,000Single Family Residence For SaleActive4Beds3Total Baths2,733Sqft12396 SW 61ST PLACE ROADOCALA, FL 34481ROLLING HILLS 05 Subdivision
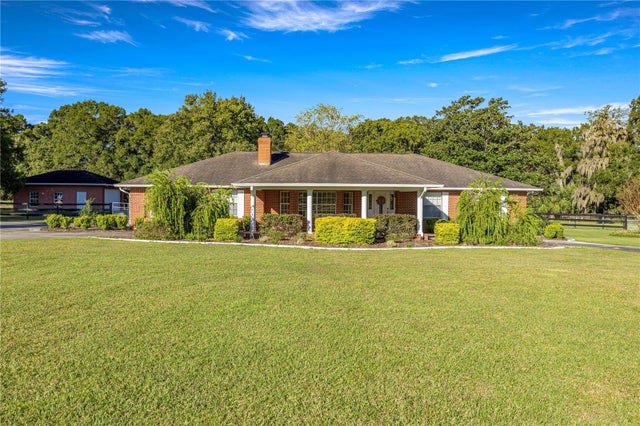 $750,000Single Family Residence For SaleActive3Beds3Total Baths2,190Sqft9812 SW 74TH AVENUEOCALA, FL 34476COUNTRYSIDE FARMS Subdivision
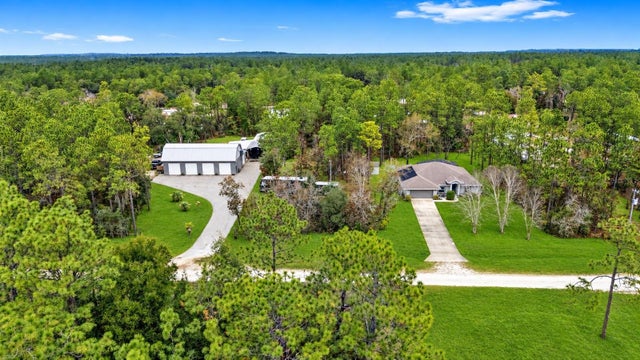 New Listing · 2 weeks on site$750,000Single Family Residence For SaleActive4Beds4Total Baths2,109Sqft12351 SW 73RD STREETOCALA, FL 34481ROLLING HILLS UN 03 Subdivision