

SoldSingle Family ResidenceSold
8973 SE 43rd Avenue
Ocala, FL 34480
$395,000
- 4Beds
- 3Baths3 full
- 2,051Sq Ft
- $193Per Sq Ft
- 0.24Acres
- 2021Built
- Subdivision
- Summercrest
- County
- Marion
- MLS®
- OM732327
Overview
Welcome to this charming 4 bedroom and 3 full bath Pool Home in Summercrest! This Shenandoah II model built by Highland Homes in 2021 with a bonus 4' extended garage. Located in the gated, built-out community of Summercrest in South East Ocala. This 2,051 sq ft home sits on a premium .24 acre lot with no front or rear neighbors and a mature privacy hedge behind the pool. The triple-split floor plan keeps living spaces open and bedrooms private. LVP runs through the living areas, with carpet in the bedrooms and tile in the wet spaces. The large dining area includes extra-storage with custom cabinets and a coffee bar; the kitchen offers a pantry, upgraded lighting, and added recessed lights. Hunter fans throughout. Custom blinds on both sliders, a tinted screened storm door, and gutters already in place. The primary suite features a tray ceiling, slider to the pool, walk-in closet, double vanity, and walk-in shower with bench. The 4th bedroom with full bath has exterior access to the pool and works beautifully as an in-law or guest suite. The custom pool area is the showpiece and an entertainer's dream. Built by Yandle’s Splash Time, the pool features sun shelf, waterfall, water bubblers/fountains, a bench in the deep end, large deck, enclosed screen, and covered patio—built for Florida living. Summercrest offers quiet streets, gated entry, and a finished neighborhood. Low annual HOA. This is the lot and the backyard buyers dream of. Great South East Ocala location, easy commute to Belleview and The Villages and close to all amenities. Start enjoying every day to the fullest in your very own resort styled home!
Listing Snapshot
- Price
- $395,000
- Days On Site
- N/A
- Bedrooms
- 4
- Inside Area (SqFt)
- 2,051 sqft
- Total Baths
- 3
- Full Baths
- 3
- Partial Baths
- 0
- Lot Size
- 0.24 Acres
- Year Built
- 2021
- MLS® Number
- OM732327
- Status
- Sold
- Property Tax
- $4,089.56 (2025)
- HOA/Condo/Coop Fees
- $50 monthly
- Sq Ft Source
- Public Records
Property Details
General Features
17 items
- Acres
- 0.24
- Attached Garage
- Yes
- Direction Faces
- West
- Foundation
- Slab
- Garage
- Yes
- Garage Spaces
- 2
- Levels
- One
- Number Of Stories
- 1
- Parking
- Attached
- Pets
- Yes
- Property Sub Type
- Single Family Residence
- Security
- Gated Community, Security System, Smoke Detector(s)
- Sewer
- Public Sewer
- SqFt Total
- 2,561
- Style
- Florida
- Water Source
- Public
- Zoning
- PUD
Interior Features
12 items
- Appliances
- Dishwasher, Disposal, Electric Water Heater, Microwave, Range, Refrigerator
- Cooling
- Central Air
- Flooring
- Carpet, Ceramic Tile
- Furnished
- Unfurnished
- Heating
- Central, Electric
- Interior
- Built-in Features, Eat-in Kitchen, Open Floorplan, Tray Ceiling(s), Walk-In Closet(s)
- Laundry Features
- Electric Dryer Hookup, Inside, Laundry Room, Washer Hookup
- Window Features
- Window Coverings, Blinds, Window Treatments
Rooms
| Room | Dimensions | Level | Features |
|---|---|---|---|
| Kitchen | First | ||
| Living Room | First | Ceiling Fan(s) | |
| Master Bathroom | First | Double Vanity | |
| Master Bedroom | First | Ceiling Fan(s) |
Exterior Features
8 items
- Construction Details
- Block, Stucco
- Exterior
- Lighting, Rain Gutters
- Lot Features
- Paved
- Patio And Porch
- Covered, Deck, Patio, Screened
- Pool Features
- Gunite, In Ground, Screen Enclosure, Private
- Private Pool
- Yes
- Roof
- Shingle
- Windows/Doors
- Window Coverings, Blinds, Window Treatments
Community Features
8 items
- Association Amenities
- Gated, Maintenance
- Association Fee
- $50.0
- Association Fee Frequency
- Monthly
- Community Features
- Gated
- MLS Area
- 34480 - Ocala
- Township
- 16S
- Financing Terms Available
- Cash, Conventional, FHA, VA Loan
- Roads
- Paved
Location
8973 SE 43rd Avenue, Ocala, FL 34480 · 34480 - Ocala


Neighborhood & Commute
ZIP Code 34480
- Median household income
- $71,491
- Income per person
- $39,085
- Households
- 9,031
- Average household size
- 2.60
- Median age
- 42.0
Source: Walk Score.
Disclosure: Community information and market data powered by Constellation Data Labs. Information is deemed reliable but not guaranteed.
Schools
- Elementary School
- Legacy Elementary School
- Middle School
- Belleview Middle School
- High School
- Belleview High School
Price & Status History
- Listing updated with changes from the MLS®
- Status changed to Closed
Friends & Family
Similar Homes
For sale in Ocala, single family residence, within 20% of this price.
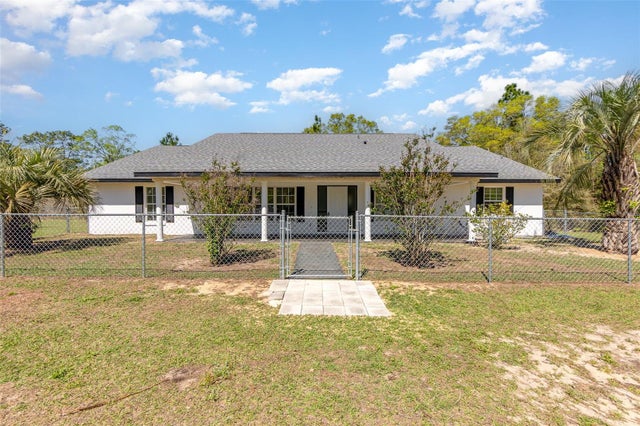 $400,000Single Family Residence SoldSold3Beds2Total Baths2,460Sqft15675 SW 33RD STREETOCALA, FL 34481LANCALA FARMS UN 03 Subdivision
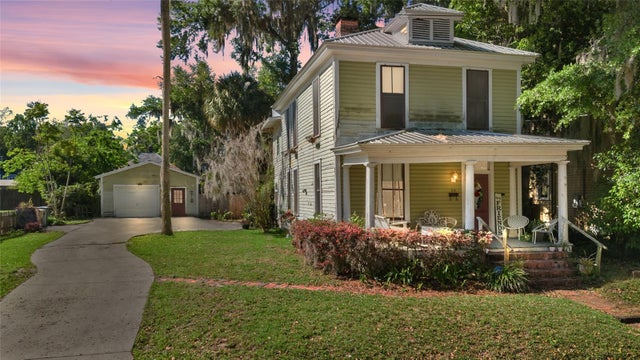 $400,000Single Family Residence SoldSold3Beds3Total Baths1,916Sqft514 SE 8TH STREETOCALA, FL 34471CALDWELLS ADD LTS B & M MAGNOLIA PLACE Subdivision
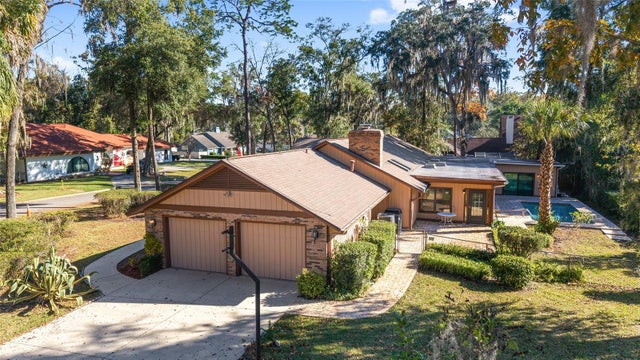 $425,000Single Family Residence SoldSold4Beds3Total Baths3,562Sqft2416 SE 15TH STREETOCALA, FL 34471WOODFIELDS Subdivision
 $425,000Single Family Residence SoldSold2Beds3Total Baths2,493Sqft9918 SW 106TH CIRCLEOCALA, FL 34481ON TOP OF THE WORLD Subdivision