

SoldSingle Family ResidenceSold
10128 SW 106th Circle
Ocala, FL 34481
$431,000
- 2Beds
- 3Baths2 full, 1 half
- 2,493Sq Ft
- $173Per Sq Ft
- 0.35Acres
- 2026Built
- Subdivision
- On Top Of The World
- County
- Marion
- MLS®
- OM718291
Overview
Welcome to this stunning new construction Magnolia model, situated on a desirable corner lot and offering over 2,400 square feet of thoughtfully designed living space. This home features 2 bedrooms, each with its own ensuite bathroom, a half bath, a flex room with French doors, and an additional bonus room, providing exceptional versatility for a home office, media room, or hobby space. The open-concept living area is bright and inviting, with a 4-panel sliding door leading to the screened lanai for seamless indoor-outdoor living. The dining area is enhanced by four floor-to-ceiling windows, filling the space with natural light. The chef-inspired kitchen boasts stainless steel appliances, including a built-in oven and 5-burner range cooktop, an L-shaped island with quartz countertops, and a walk-in pantry, making it both functional and visually stunning. The two-car garage plus golf cart garage adds convenience and storage, perfectly suited for enjoying the community’s active lifestyle. Designed with comfort, style, and functionality in mind, the Magnolia model is a perfect blend of modern living and versatility. Enjoy all that On Top of the World has to offer, including golf, pools, fitness centers, walking trails, clubs, and endless social activities—perfect for embracing an active, resort-style lifestyle.
Listing Snapshot
- Price
- $431,000
- Days On Site
- N/A
- Bedrooms
- 2
- Inside Area (SqFt)
- 2,493 sqft
- Total Baths
- 3
- Full Baths
- 2
- Partial Baths
- 1
- Lot Size
- 0.35 Acres
- Year Built
- 2026
- MLS® Number
- OM718291
- Status
- Sold
- Property Tax
- $382.14 (2025)
- HOA/Condo/Coop Fees
- $493.63 monthly
- Sq Ft Source
- Public Records
Property Details
General Features
16 items
- Acres
- 0.35
- Attached Garage
- Yes
- Direction Faces
- Northeast
- Foundation
- Slab
- Garage
- Yes
- Garage Spaces
- 2
- Levels
- One
- Parking
- Driveway, Golf Cart Garage, Attached
- Pets
- Cats OK, Dogs OK, Number Limit, Yes
- Property Condition
- New Construction
- Property Sub Type
- Single Family Residence
- Sewer
- Private Sewer
- SqFt Total
- 3,263
- Utilities
- Electricity Connected, Sewer Connected, Water Connected
- Water Source
- Private
- Zoning
- PUD
Interior Features
11 items
- Appliances
- Cooktop, Dishwasher, Disposal, Microwave, Range Hood, Refrigerator
- Cooling
- Central Air
- Flooring
- Laminate, Tile
- Furnished
- Unfurnished
- Heating
- Electric, Heat Pump
- Interior
- Open Floorplan, Stone Counters, Walk-In Closet(s)
- Laundry Features
- Inside, Laundry Room
- Window Features
- Blinds
Rooms
| Room | Dimensions | Level | Features |
|---|---|---|---|
| Kitchen | First | ||
| Living Room | First | ||
| Master Bedroom | First |
Exterior Features
6 items
- Construction Details
- Block, Concrete, Stucco
- Exterior
- Lighting
- Lot Features
- Cleared, Corner Lot, Landscaped, Paved
- Patio And Porch
- Covered, Front Porch, Rear Porch, Screened
- Roof
- Shingle
- Windows/Doors
- Blinds
Community Features
9 items
- Association Amenities
- Basketball Court, Clubhouse, Fitness Center, Gated, Park, Pool, Recreation Facilities, Storage, Tennis Court(s)
- Association Fee
- $493.63
- Association Fee Frequency
- Monthly
- Community Features
- Gated, Clubhouse, Fitness Center, Golf, Pool, Restaurant, Sidewalks, Tennis Court(s)
- MLS Area
- 34481 - Ocala
- Senior Community
- Yes
- Township
- 16
- Financing Terms Available
- Cash, Conventional
- Roads
- Asphalt, Paved
Location
10128 SW 106th Circle, Ocala, FL 34481 · 34481 - Ocala


Neighborhood & Commute
ZIP Code 34481
- Median household income
- $52,844
- Income per person
- $35,605
- Households
- 13,734
- Average household size
- 1.86
- Median age
- 65.9
Source: Walk Score.
Disclosure: Community information and market data powered by Constellation Data Labs. Information is deemed reliable but not guaranteed.
Price & Status History
- Listing updated with changes from the MLS®
- Status changed to Closed
Friends & Family
Similar Homes
For sale in Ocala, single family residence, within 20% of this price.
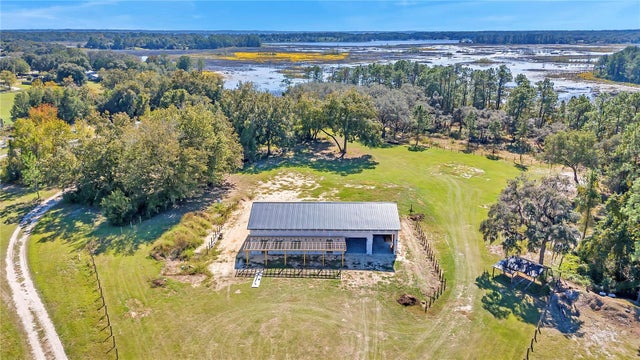 $450,000Single Family Residence SoldSold4Beds3Total Baths3,200Sqft72 LOCUST RUNOCALA, FL 34472BOWERS LAKES ESTATES Subdivision
 $450,000Single Family Residence SoldSold3Beds3Total Baths2,632Sqft6968 SW 99TH STREETOCALA, FL 34476COUNTRYSIDE FARMS/OCALA Subdivision
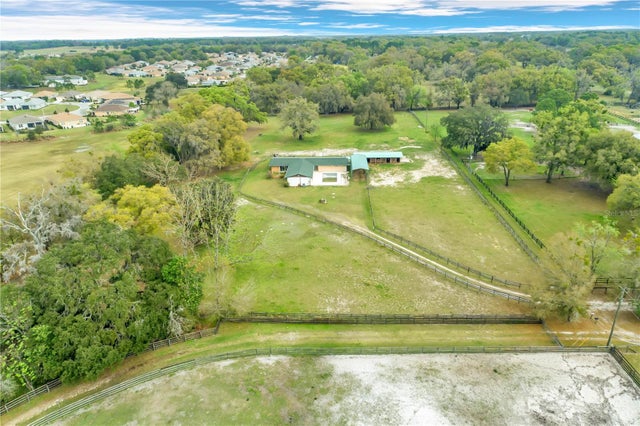 $455,000Single Family Residence SoldSold3Beds3Total Baths2,568Sqft7745 SW 86TH LANEOCALA, FL 34476GREEN TURF ACRES Subdivision
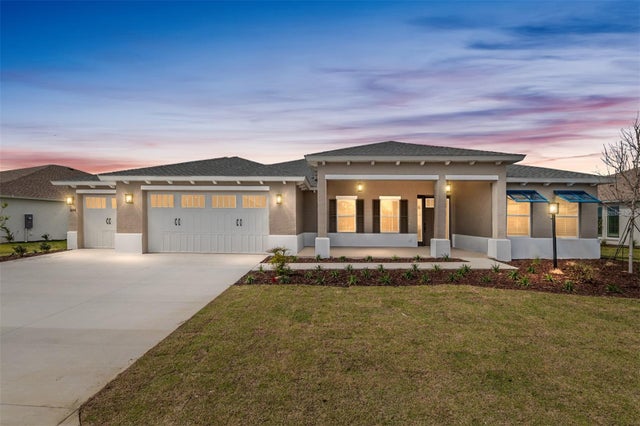 $458,500Single Family Residence SoldSold2Beds2Total Baths2,145Sqft10345 SW 82ND PLACE ROADOCALA, FL 34481CANDLER HILLS Subdivision