

SoldSingle Family ResidenceSold
7745 SW 86th Lane
Ocala, FL 34476
$455,000
- 3Beds
- 3Baths3 full
- 2,568Sq Ft
- $177Per Sq Ft
- 4.88Acres
- 1972Built
- Subdivision
- Green Turf Acres
- County
- Marion
- MLS®
- OM674235
Overview
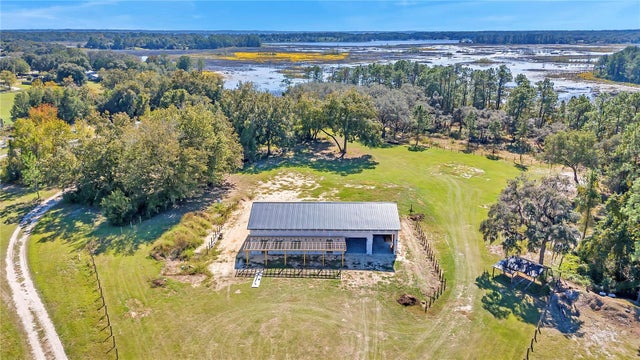
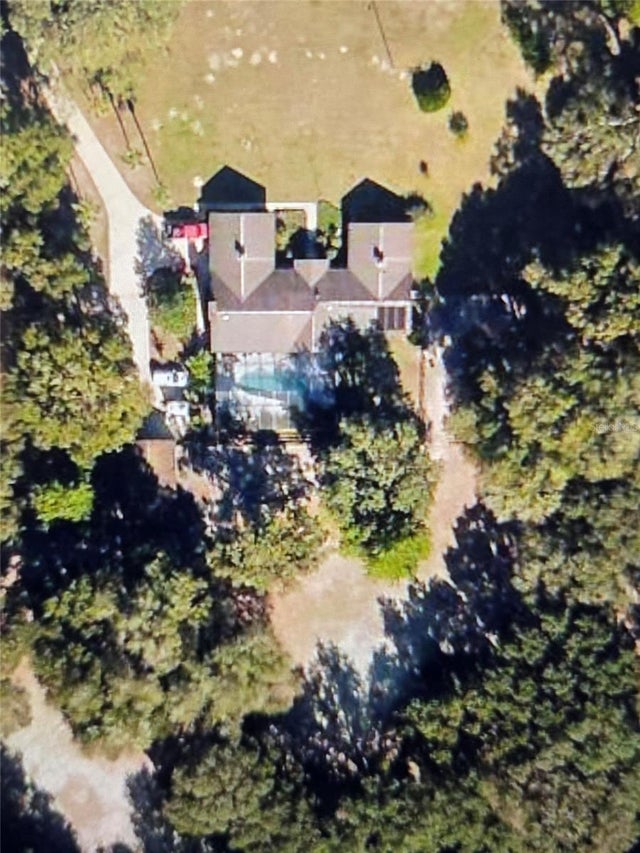
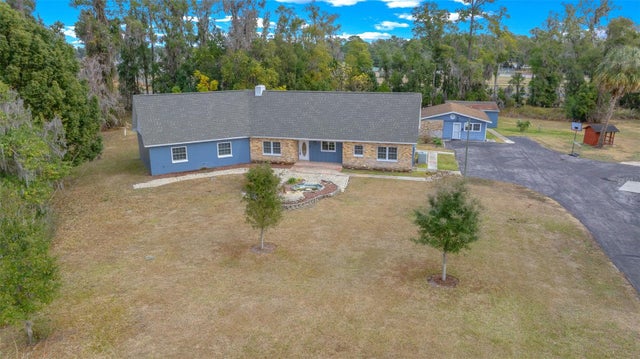
Welcome to this timeless gem of a home, built in 1972 with solid construction and a 2568 SF living area, and 3880 under roof, 3/3 classic split plan layout. While it awaits some updating, it retains its sturdy and enduring charm, offering a canvas for your personal touch and modernization. Tucked away in a tranquil neighborhood at the end of a gravel road, this property offers the serenity of country living within easy reach of urban conveniences. Step inside, and you'll find yourself greeted by a spacious interior with a split plan layout, providing separation and privacy between the bedrooms and living areas. The heart of the home is large cozy living room, featuring all the natural light streaming through the many sliding glass doors that offer convenient access to the patio pool or the covered porch at the back of the home. The kitchen is unique with real wood cabinets and new granite counter tops, it is spacious and functional, offering ample space for meal preparation and storage. Adjacent to the kitchen is a dining area, perfect for enjoying meals with family and friends. The home features three bedrooms, including a master suite with its own ensuite bathroom. The other two remaining bedrooms large in size, share a bathroom, providing comfort and convenience for residents and a 3rd full bath for guests. Outside, the patio pool area beckons for relaxation and enjoyment, offering the perfect spot for soaking up the Florida sun or hosting outdoor gatherings. While the pool's marquisate needs refreshing, the potential for creating a stunning outdoor retreat is evident. The covered porch that spans the length of the home provides additional space for outdoor living, allowing you to savor the peaceful surroundings and enjoy the gentle breezes that flow through the neighborhood. With its solid construction, spacious layout, and tranquil setting, this home offers a unique opportunity to create your own haven of comfort and style. Embrace the charm of yesteryear while making it your own with modern updates and personal touches. Don't miss out on the chance to turn this diamond in the rough into your dream home. Room Feature: Linen Closet In Bath (Primary Bedroom).
Listing Snapshot
- Price
- $455,000
- Days On Site
- N/A
- Bedrooms
- 3
- Inside Area (SqFt)
- 2,568 sqft
- Total Baths
- 3
- Full Baths
- 3
- Partial Baths
- 0
- Lot Size
- 4.88 Acres
- Year Built
- 1972
- MLS® Number
- OM674235
- Status
- Sold
- Property Tax
- $5,199.31 (2023)
- HOA/Condo/Coop Fees
- N/A
- Sq Ft Source
- Public Records
Property Details
General Features
18 items
- Acres
- 4.88
- Attached Garage
- Yes
- Carport
- 4
- Direction Faces
- West
- Foundation
- Concrete Perimeter
- Garage
- Yes
- Garage Spaces
- 2
- Levels
- One
- Number Of Stories
- 1
- Parking
- Garage Door Opener, RV Carport, Workshop in Garage, Attached
- Property Condition
- Fixer
- Property Sub Type
- Single Family Residence
- Sewer
- Septic Tank
- SqFt Total
- 3,880
- Style
- Ranch
- Utilities
- Cable Available, Cable Connected, Electricity Connected, Sewer Connected, Water Connected
- Water Source
- Private, Well
- Zoning
- A1
Interior Features
12 items
- Appliances
- Dishwasher, Electric Water Heater, Microwave, Range, Refrigerator
- Cooling
- Central Air
- Flooring
- Carpet, Tile
- Heating
- Electric
- Interior
- Stone Counters, Walk-In Closet(s)
- Laundry Features
- Inside
Rooms
| Room | Dimensions | Level | Features |
|---|---|---|---|
| Bedroom 2 | 14x13 | First | |
| Bedroom 3 | 14x13 | First | |
| Dining Room | 14x12 | First | |
| Kitchen | 14x10 | First | Breakfast Bar |
| Living Room | 22x16 | First | |
| Master Bedroom | 14x13 | First |
Exterior Features
8 items
- Construction Details
- Block
- Exterior
- Rain Gutters
- Fencing
- Chain Link
- Lot Features
- Cleared, Farm, Pasture
- Other Structures
- Barn(s), Shed(s)
- Pool Features
- Gunite, In Ground, Private
- Private Pool
- Yes
- Roof
- Shingle
Community Features
5 items
- MLS Area
- 34476 - Ocala
- Township
- 16S
- Financing Terms Available
- Cash, Conventional
- Roads
- Gravel
- Horse Allowed
- Yes
Location
7745 SW 86th Lane, Ocala, FL 34476 · 34476 - Ocala


Neighborhood & Commute
ZIP Code 34476
- Median household income
- $64,954
- Income per person
- $36,190
- Households
- 13,394
- Average household size
- 2.25
- Median age
- 55.8
Source: Walk Score.
Disclosure: Community information and market data powered by Constellation Data Labs. Information is deemed reliable but not guaranteed.
Schools
- Elementary School
- Hammett Bowen Jr. Elementary
- Middle School
- Liberty Middle School
- High School
- West Port High School
Price & Status History
- Listing updated with changes from the MLS®
- Status changed to Closed
- Price changed to $560,000
Friends & Family
Similar Homes
For sale in Ocala, single family residence, within 20% of this price.
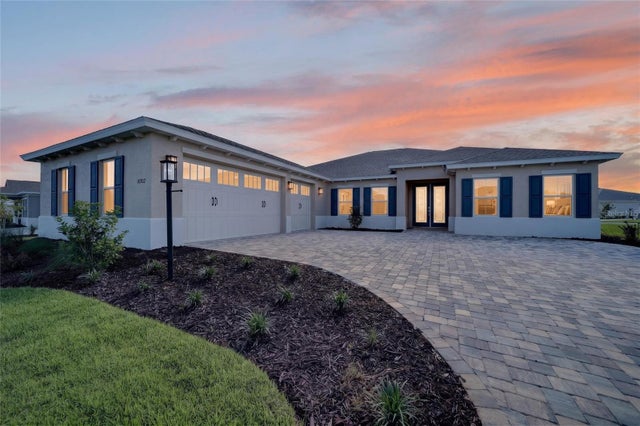
 $450,000Single Family Residence SoldSold4Beds3Total Baths3,200Sqft72 LOCUST RUNOCALA, FL 34472BOWERS LAKES ESTATES Subdivision
 $450,000Single Family Residence SoldSold3Beds3Total Baths2,632Sqft6968 SW 99TH STREETOCALA, FL 34476COUNTRYSIDE FARMS/OCALA Subdivision
 $470,000Single Family Residence SoldSold5Beds5Total Baths4,070Sqft4301 SE 38TH STREETOCALA, FL 34480
 $499,000Single Family Residence SoldSold3Beds2Total Baths2,678Sqft10302 SW 84TH STREET ROADOCALA, FL 34481CANDLER HILLS Subdivision