

SoldSingle Family ResidenceSold
2416 SE 15th Street
Ocala, FL 34471
$425,000
- 4Beds
- 3Baths2 full, 1 half
- 3,562Sq Ft
- $119Per Sq Ft
- 0.43Acres
- 1982Built
- Subdivision
- Woodfields
- County
- Marion
- MLS®
- OM714775
Overview
Price reduced — now the lowest price per square foot in the Woodfield’s community. Seller will also consider a renovation credit with an acceptable offer. In the Woodfield’s neighborhood of SE Ocala, this 4-bedroom, 2.5-bath home Pool home offers more than 3,500 sq ft of functional living space. The family room features wood-beamed ceilings, a brick gas fireplace, built-ins, and ample natural light. A separate living room connects to a glass-enclosed sunroom with views of the pool and access to the brick patio. The kitchen includes all-wood cabinetry, a breakfast bar, and an eat-in area. A formal dining room, interior laundry room, and large pantry add convenience. The primary suite includes a sitting area with skylights, dual closets, and an en-suite bath. Additional bedrooms are well-sized, and a bonus room with pool access offers flexibility for a gym, media room, or guest space. Outside, the brick patio, pool, and mature landscaping create a private setting on a corner cul-de-sac lot on a dead-end tree-lined street. Located minutes from the heart of downtown Ocala. Disclosure: In March 2013, a ground-depression/sinkhole event occurred on the property. It was fully repaired and stabilized by licensed professionals. Confirmed continued stability with no change in ground level across the structure. In early March 2026, a licensed engineer re-evaluated the property and confirmed the structure remains stable. All documentation is available for buyer review.
Listing Snapshot
- Price
- $425,000
- Days On Site
- N/A
- Bedrooms
- 4
- Inside Area (SqFt)
- 3,562 sqft
- Total Baths
- 3
- Full Baths
- 2
- Partial Baths
- 1
- Lot Size
- 0.43 Acres
- Year Built
- 1982
- MLS® Number
- OM714775
- Status
- Sold
- Property Tax
- $3,998.42 (2024)
- HOA/Condo/Coop Fees
- N/A
- Sq Ft Source
- Public Records
Property Details
General Features
18 items
- Acres
- 0.43
- Attached Garage
- Yes
- Direction Faces
- West
- Foundation
- Concrete Perimeter
- Garage
- Yes
- Garage Spaces
- 2
- Levels
- One
- Number Of Stories
- 1
- Parking
- Attached
- Pets
- Cats OK, Dogs OK, Yes
- Property Sub Type
- Single Family Residence
- Security
- Security System, Smoke Detector(s)
- Sewer
- Public Sewer
- SqFt Total
- 4,947
- Style
- Ranch
- Utilities
- Natural Gas Available, Cable Available, Electricity Connected, Natural Gas Connected, Sewer Connected, Water Connected
- Water Source
- Public
- Zoning
- R1
Interior Features
23 items
- Appliances
- Dishwasher, Dryer, Electric Water Heater, Microwave, Range, Refrigerator, Washer
- Cooling
- Central Air, Wall/Window Unit(s)
- Fireplace
- Yes
- Fireplace Features
- Family Room, Gas
- Flooring
- Carpet, Tile, Vinyl
- Furnished
- Unfurnished
- Heating
- Electric
- Interior
- Built-in Features, Cathedral Ceiling(s), Eat-in Kitchen, High Ceilings
- Laundry Features
- Electric Dryer Hookup, Inside, Laundry Room, Washer Hookup
- Window Features
- Window Coverings, Skylight(s), Drapes, Window Treatments
Rooms
| Room | Dimensions | Level | Features |
|---|---|---|---|
| Bedroom 2 | 15x15 | First | |
| Bedroom 3 | 15x14 | First | Ceiling Fan(s) |
| Bedroom 4 | 12x13 | First | Ceiling Fan(s) |
| Bonus Room | 13x20 | First | Ceiling Fan(s) |
| Dining Room | 15x12 | First | |
| Family Room | 24x17 | First | Ceiling Fan(s) |
| Florida Room | 31x14 | First | Ceiling Fan(s) |
| Foyer | 5x10 | First | |
| Kitchen | 11x12 | First | Ceiling Fan(s) |
| Laundry | 8x7 | First | |
| Living Room | 21x17 | First | |
| Master Bedroom | 35x28 | First | Ceiling Fan(s) |
| Office | 12x14 | First | Ceiling Fan(s) |
Exterior Features
8 items
- Construction Details
- Brick, Frame, Wood Siding
- Exterior
- Lighting, Outdoor Shower, Rain Gutters
- Lot Features
- Cleared, Corner Lot, Cul-De-Sac, Landscaped, Paved
- Patio And Porch
- Patio
- Pool Features
- Gunite, In Ground, Private
- Private Pool
- Yes
- Roof
- Shingle
- Windows/Doors
- Window Coverings, Skylight(s), Drapes, Window Treatments
Community Features
5 items
- Community Features
- Street Lights
- MLS Area
- 34471 - Ocala
- Township
- 15S
- Financing Terms Available
- Cash, Conventional, FHA, VA Loan
- Roads
- Paved
Location
2416 SE 15th Street, Ocala, FL 34471 · 34471 - Ocala


Neighborhood & Commute
ZIP Code 34471
- Median household income
- $73,635
- Income per person
- $38,415
- Households
- 11,957
- Average household size
- 2.33
- Median age
- 43.9
Source: Walk Score.
Disclosure: Community information and market data powered by Constellation Data Labs. Information is deemed reliable but not guaranteed.
Schools
- Elementary School
- Eighth Street Elem. School
- Middle School
- Osceola Middle School
- High School
- Forest High School
Price & Status History
- Listing updated with changes from the MLS®
- Status changed to Closed
- Price changed to $525,000
Friends & Family
Similar Homes
For sale in Ocala, single family residence, within 20% of this price.
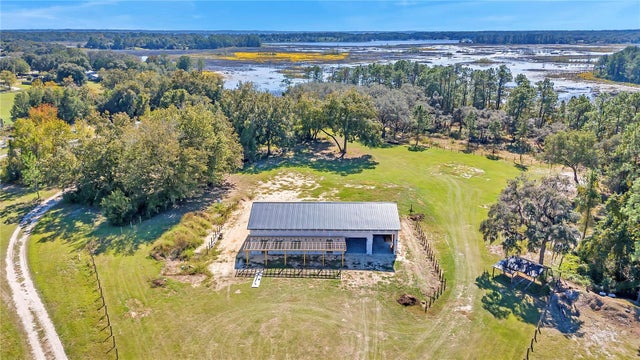 $450,000Single Family Residence SoldSold4Beds3Total Baths3,200Sqft72 LOCUST RUNOCALA, FL 34472BOWERS LAKES ESTATES Subdivision
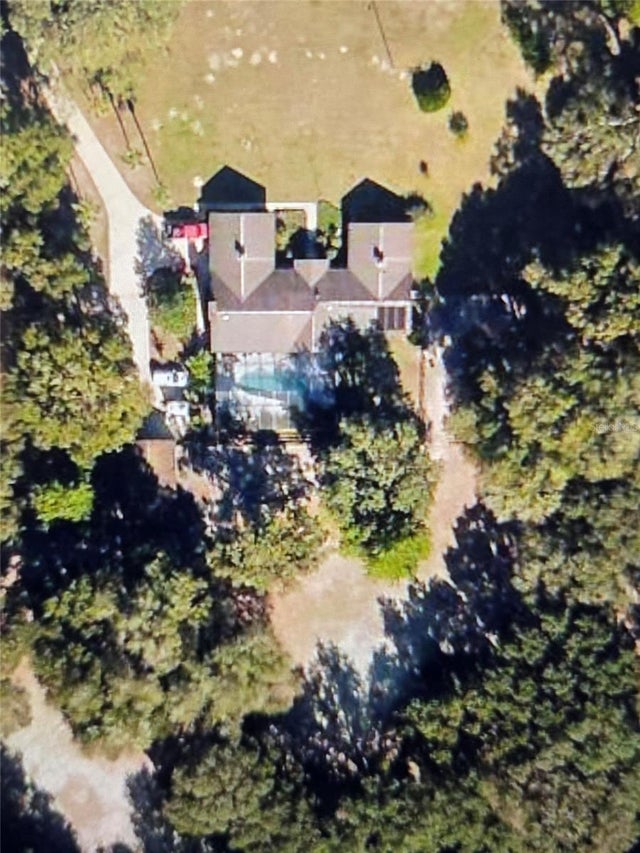 $450,000Single Family Residence SoldSold3Beds3Total Baths2,632Sqft6968 SW 99TH STREETOCALA, FL 34476COUNTRYSIDE FARMS/OCALA Subdivision
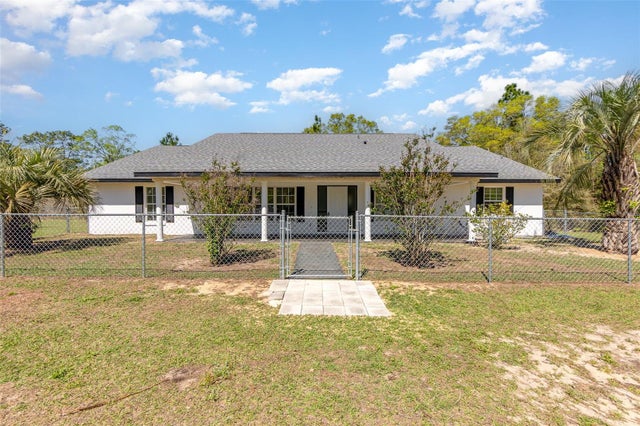 $400,000Single Family Residence SoldSold3Beds2Total Baths2,460Sqft15675 SW 33RD STREETOCALA, FL 34481LANCALA FARMS UN 03 Subdivision
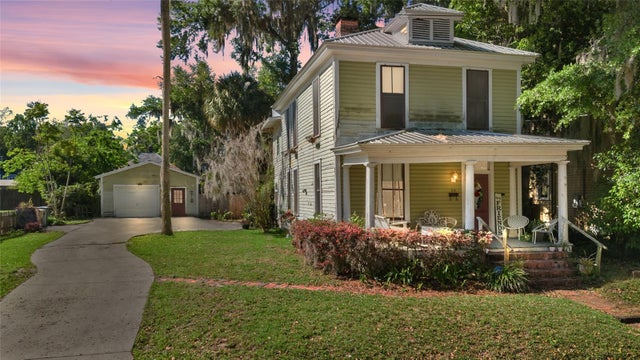 $400,000Single Family Residence SoldSold3Beds3Total Baths1,916Sqft514 SE 8TH STREETOCALA, FL 34471CALDWELLS ADD LTS B & M MAGNOLIA PLACE Subdivision