

SoldSingle Family ResidenceSold
2730 SE 101st Street
Ocala, FL 34480
$2,695,000
- 5Beds
- 6Baths5 full, 1 half
- 10,717Sq Ft
- $251Per Sq Ft
- 13.35Acres
- 2006Built
- Subdivision
- Greenway Crossings
- County
- Marion
- MLS®
- OM721201
Overview
Virtually Staged. Only interior Barn pic is virtual. Exquisitely renovated and set on nearly 14 acres on 2 contiguous parcels in the highly desirable Greenway Crossing community, this exceptional estate delivers the rare combination of timeless Southern architecture, modern luxury finishes, and true estate-scale living—just minutes from the Santos Trail system and the heart of Ocala’s premier horse country.
Greeted by custom iron Milano doors on the southern charm front porch, the home has been completely reimagined with a designer’s eye with flooring throughout showcases a curated blend of Thassos & Nero Marquina marble, French limestone, and stunning Herringbone White Oak, creating a layered, high-end aesthetic that is both bold and timeless. The layout of the home surrounded in wrap around porches is perfect for families and entertaining with multiple spaces to enjoy watching movies, eating and or lounging.
The kitchen is a true showpiece—designed for both entertaining and everyday luxury—featuring all brand new gunmetal DACOR appliances including a double sub fridge, two ovens, 4 burner gas cooktop with griddle, an ultra lux wine dispenser, elite cabinetry, quartz countertops, gold fixtures / lighting and a custom butcher block island that anchors the space with warmth and functionality overlooking the sparkling pool.
Additional upgrades include Lutron smart lighting controls, integrated LED lighting, HEOS whole-home audio system, custom Milano iron doors, Buster & Punch hardware, and designer Graham & Brown wallpaper accents.
Outdoor living is equally impressive, with a screened pool and spa equipped with Pentair ScreenLogic controls, expansive brick paver entertaining areas, and covered spaces designed to capture the peaceful views of the surrounding acreage. 50 year Carriage House Roof!
The property is fully fenced with classic black board fencing and adorned with mature oak trees, offering open pasture and a detached oversized Kentucky style barn currently set up as a gym with full Bath and 1500 Sq. ft. second story that could be finished with versatile use including a very simple transition to a European 6 stall Stables or recreational use.
Whether you're hosting under the oaks, enjoying quiet mornings on the wraparound porch, or entertaining poolside as the sun sets over the pasture—this property doesn’t just check boxes… it creates moments and a lifestyle that’s getting harder to find and impossible to recreate at this level. The sunsets are INCREDIBLE!
Listing Snapshot
- Price
- $2,695,000
- Days On Site
- N/A
- Bedrooms
- 5
- Inside Area (SqFt)
- 10,717 sqft
- Total Baths
- 6
- Full Baths
- 5
- Partial Baths
- 1
- Lot Size
- 13.35 Acres
- Year Built
- 2006
- MLS® Number
- OM721201
- Status
- Sold
- Property Tax
- $21,510 (2025)
- HOA/Condo/Coop Fees
- $133.33 monthly
- Sq Ft Source
- Owner
Property Details
General Features
17 items
- Acres
- 13.35
- Attached Garage
- Yes
- Direction Faces
- Northeast
- Foundation
- Slab
- Garage
- Yes
- Garage Spaces
- 3
- Levels
- Two
- Parking
- Circular Driveway, Driveway, Garage Door Opener, Garage Faces Side, Parking Pad, Attached
- Pets
- Yes
- Property Sub Type
- Single Family Residence
- Security
- Gated Community, Security Lights, Security System
- Sewer
- Septic Tank
- SqFt Total
- 10,717
- Style
- Custom
- Utilities
- Cable Available, Cable Connected, Electricity Connected, Underground Utilities
- Water Source
- Private, Well
- Zoning
- A3
Interior Features
23 items
- Appliances
- Convection Oven, Cooktop, Dishwasher, Disposal, Microwave, Refrigerator, Tankless Water Heater, Water Softener, Wine Refrigerator
- Basement
- Crawl Space
- Cooling
- Central Air, Zoned
- Fireplace
- Yes
- Fireplace Features
- Gas, Living Room
- Flooring
- Marble, Wood
- Furnished
- Negotiable
- Heating
- Electric, Heat Pump
- Interior
- Built-in Features, Cathedral Ceiling(s), Coffered Ceiling(s), Crown Molding, Dry Bar, Eat-in Kitchen, High Ceilings, Smart Home, Stone Counters, Walk-In Closet(s), Wet Bar
- Laundry Features
- Inside, Laundry Room
- Spa
- Yes
- Window Features
- Window Coverings, Blinds, Double Pane Windows, Insulated Windows, Window Treatments
Rooms
| Room | Dimensions | Level | Features |
|---|---|---|---|
| Bathroom 2 | 10x14 | First | |
| Bathroom 3 | 12x12 | Second | |
| Bathroom 4 | 12x8 | Second | |
| Bedroom 2 | 18x18 | First | |
| Bedroom 3 | 18x18 | Second | |
| Bedroom 4 | 18x18 | Second | |
| Kitchen | 17x23 | First | |
| Laundry | 10x8 | First | |
| Living Room | 23x23 | First | |
| Master Bathroom | 14x14 | Second | |
| Master Bedroom | 22x22 | Second |
Exterior Features
14 items
- Construction Details
- Brick, Cement Siding
- Exterior
- Fire Pit, Outdoor Grill, Outdoor Kitchen, Outdoor Shower, Rain Gutters, Storage
- Fencing
- Cross Fenced, Fenced, Wood
- Lot Features
- Cleared, Corner Lot, Farm, Greenbelt, Level, Pasture, Paved
- Other Structures
- Barn(s), Outdoor Kitchen, Storage
- Patio And Porch
- Covered, Deck, Front Porch, Rear Porch, Side Porch, Wrap Around
- Pool Features
- Heated, In Ground, Salt Water, Private
- Private Pool
- Yes
- Roof
- Shingle
- Spa
- Yes
- Spa Features
- Heated, In Ground
- View
- Pool
- Waterview
- Pool
- Windows/Doors
- Window Coverings, Blinds, Double Pane Windows, Insulated Windows, Window Treatments
Community Features
10 items
- Association Amenities
- Gated
- Association Fee
- $400.0
- Association Fee Frequency
- Quarterly
- Community Features
- Gated
- MLS Area
- 34480 - Ocala
- Township
- 16
- Horse Property
- Stable(s)
- Financing Terms Available
- Cash, Conventional, VA Loan
- Roads
- Asphalt
- Horse Allowed
- Yes
Location
2730 SE 101st Street, Ocala, FL 34480 · 34480 - Ocala


Neighborhood & Commute
ZIP Code 34480
- Median household income
- $71,491
- Income per person
- $39,085
- Households
- 9,031
- Average household size
- 2.60
- Median age
- 42.0
Source: Walk Score.
Disclosure: Community information and market data powered by Constellation Data Labs. Information is deemed reliable but not guaranteed.
Price & Status History
- Listing updated with changes from the MLS®
- Status changed to Closed
Friends & Family
Similar Homes
For sale in Ocala, single family residence, within 20% of this price.
 $2,699,000Single Family Residence SoldSold3Beds4Total Baths3,169Sqft3336 NW 77TH AVENUEOCALA, FL 34482GOLDEN OCALA Subdivision
 $2,720,000Single Family Residence SoldSold6Beds7Total Baths6,304Sqft600 SE 59TH STREETOCALA, FL 34480
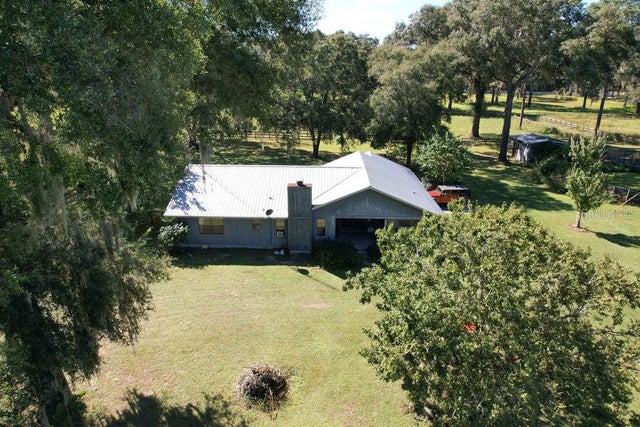 $2,635,000Single Family Residence SoldSold3Beds2Total Baths1,504Sqft7111 SW 80TH AVENUEOCALA, FL 34481NON SUB Subdivision
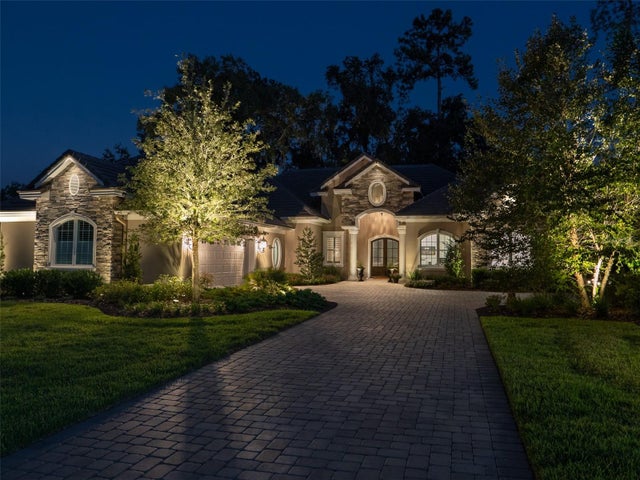 $2,600,000Single Family Residence SoldSold3Beds4Total Baths3,096Sqft7554 NW 33RD PLACEOCALA, FL 34482GOLDEN OCALA Subdivision