

For SaleSingle Family ResidenceActive
4033 SE 15th St
Ocala, FL 34471
$464,900
69 Days On Site
- 5Beds
- 3Baths3 full
- 2,837Sq Ft
- $164Per Sq Ft
- 0.36Acres
- 1970Built
- Subdivision
- Crestwood
- County
- Marion
- MLS®
- OM731273
Overview
Super Home in a Super Neighborhood!!!! Welcome to this beautifully maintained 5-bedroom, 3-bath home featuring a versatile mother-in-law suite with Kitchen, Bath, 2 Bedrooms and Living Room. An amazing backyard, and a sparkling in-ground pool—perfect for entertaining, relaxing, and enjoying Florida living. Workshop in back yard has electric and AC. The spacious open floor plan offers a large living room plus a separate family room with a cozy wood-burning fireplace. The home provides plenty of room for family and guests, with a thoughtful layout designed for both everyday living and entertaining. Major updates include a newer roof and two new heat pumps providing efficient heating and cooling throughout the home. This property has been meticulously maintained, and a complete list of updates is available in the attachments. The location is hard to beat—close to schools, shopping, hospitals, and numerous restaurants, making everyday convenience just minutes away. Don't miss this opportunity to own a spacious, well-maintained home in a fantastic neighborhood. Schedule your private showing today!
Listing Snapshot
- Price
- $464,900
- Days On Site
- 69 Days
- Bedrooms
- 5
- Inside Area (SqFt)
- 2,837 sqft
- Total Baths
- 3
- Full Baths
- 3
- Partial Baths
- 0
- Lot Size
- 0.36 Acres
- Year Built
- 1970
- MLS® Number
- OM731273
- Status
- Active
- Property Tax
- $2,232 (2025)
- HOA/Condo/Coop Fees
- N/A
- Sq Ft Source
- Public Records
Property Details
General Features
11 items
- Acres
- 0.36
- Direction Faces
- South
- Foundation
- Slab
- Levels
- One
- Property Sub Type
- Single Family Residence
- Sewer
- Public Sewer
- SqFt Total
- 3,834
- Style
- Ranch
- Utilities
- Electricity Connected, Sewer Connected, Water Connected
- Water Source
- Public
- Zoning
- R1
Interior Features
13 items
- Appliances
- Dishwasher, Disposal, Dryer, Gas Water Heater, Range, Refrigerator, Washer
- Cooling
- Central Air
- Fireplace
- Yes
- Fireplace Features
- Wood Burning
- Flooring
- Carpet, Ceramic Tile, Laminate
- Furnished
- Unfurnished
- Heating
- Heat Pump
- Interior
- Eat-in Kitchen, Open Floorplan, In-Law Floorplan
- Laundry Features
- Inside
- Window Features
- Double Pane Windows
Rooms
| Room | Dimensions | Level | Features |
|---|---|---|---|
| Kitchen | 12x14 | ||
| Living Room | 13x23 | ||
| Master Bedroom | 12x14 |
Exterior Features
9 items
- Construction Details
- Block, Concrete
- Exterior
- RV Hookup
- Lot Features
- Cleared, Landscaped, Paved
- Other Structures
- Gazebo, Shed(s), Workshop
- Patio And Porch
- Covered, Front Porch, Rear Porch, Screened, Side Porch
- Pool Features
- In Ground, Vinyl, Private
- Private Pool
- Yes
- Roof
- Shingle
- Windows/Doors
- Double Pane Windows
Community Features
4 items
- MLS Area
- 34471 - Ocala
- Township
- 15
- Financing Terms Available
- Cash, Conventional, FHA, VA Loan
- Roads
- Asphalt
Location
4033 SE 15th St, Ocala, FL 34471 · 34471 - Ocala


Neighborhood & Commute
ZIP Code 34471
- Median household income
- $73,635
- Income per person
- $38,415
- Households
- 11,957
- Average household size
- 2.33
- Median age
- 43.9
Source: Walk Score.
Disclosure: Community information and market data powered by Constellation Data Labs. Information is deemed reliable but not guaranteed.
Schools
- Elementary School
- Ward-Highlands Elem. School
- Middle School
- Fort King Middle School
- High School
- Forest High School
Price & Status History
- Listing updated with changes from the MLS®
- Price changed to $464,900
- Listing first seen on site
- Status changed to Active
Friends & Family
Similar Homes
For sale in Ocala, single family residence, within 20% of this price.
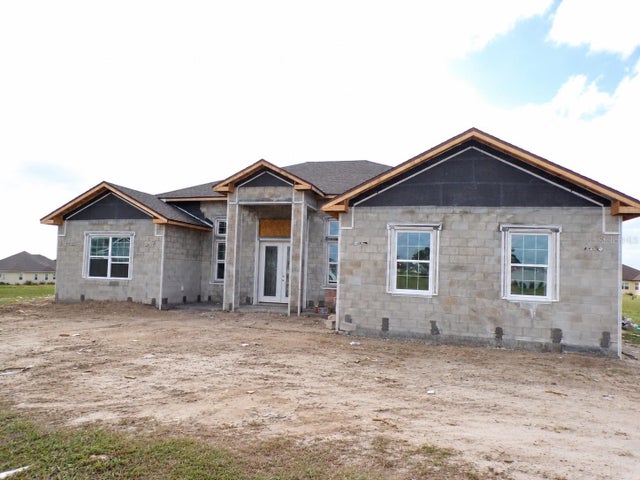 New Listing · 3 days on site$542,900Single Family Residence For SaleActive4Beds3Total Baths2,480Sqft1802 NW 80 STREETOCALA, FL 34475IRISH ACRES Subdivision
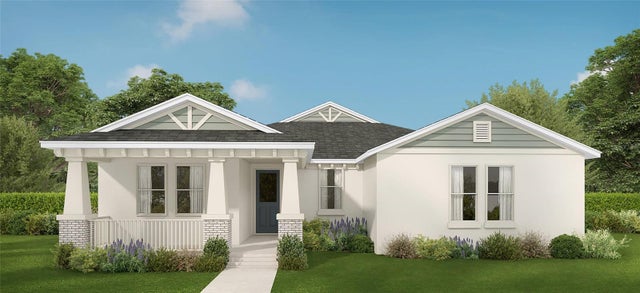 $543,000Single Family Residence For SaleActive4Beds3Total Baths2,412Sqft1925 NW 79TH LOOPOCALA, FL 34475IRISH ACRES Subdivision
 $543,000Single Family Residence For SaleActive4Beds3Total Baths2,412Sqft1794 NW 83RD LOOPOCALA, FL 34475IRISH ACRES Subdivision
 $543,000Single Family Residence For SaleActive4Beds3Total Baths2,412Sqft8340 NW 17TH CIRCLEOCALA, FL 34475IRISH ACRES Subdivision