

For SaleSingle Family ResidenceActive
5038 SE 6th Avenue
Ocala, FL 34480
$1,099,000
88 Days On Site
- 4Beds
- 4Baths3 full, 1 half
- 3,791Sq Ft
- $290Per Sq Ft
- 0.94Acres
- 2004Built
- Subdivision
- Bellechase Laurels
- County
- Marion
- MLS®
- OM730337
Overview
Exceptional Bellechase Estate
Welcome to 5038 SE 6th Avenue, an impressive 4-bedroom, 3.5-bath residence offering approximately 3,791 SF on nearly an acre in the desirable Laurels at Bellechase. This beautifully appointed home features a spacious three-car garage, dedicated office/den, formal dining, and an open kitchen with granite countertops, gas range, wall oven, and built-in microwave.
Step outside to your private screened pool area, complete with a waterfall feature, covered patio, built-in gas grill, and expansive paver deck—an ideal setting for relaxing or entertaining.
With generous living spaces, mature landscaping, and a sought-after Bellechase location, this property offers an exceptional opportunity to enjoy spacious Florida living with convenient access to Ocala's amenities.
Schedule your private showing today and experience 5038 SE 6th Avenue.
Listing Snapshot
- Price
- $1,099,000
- Days On Site
- 88 Days
- Bedrooms
- 4
- Inside Area (SqFt)
- 3,791 sqft
- Total Baths
- 4
- Full Baths
- 3
- Partial Baths
- 1
- Lot Size
- 0.94 Acres
- Year Built
- 2004
- MLS® Number
- OM730337
- Status
- Active
- Property Tax
- $17,096.5 (2025)
- HOA/Condo/Coop Fees
- $333.33 monthly
- Sq Ft Source
- Public Records
Property Details
General Features
16 items
- Acres
- 0.94
- Attached Garage
- Yes
- Direction Faces
- East
- Foundation
- Slab
- Garage
- Yes
- Garage Spaces
- 3
- Levels
- One
- Number Of Stories
- 1
- Parking
- Attached
- Pets
- Yes
- Property Sub Type
- Single Family Residence
- Sewer
- Public Sewer
- SqFt Total
- 4,599
- Utilities
- Natural Gas Available, Electricity Available, Natural Gas Connected, Sewer Connected, Water Connected
- Water Source
- Public
- Zoning
- PD01
Interior Features
13 items
- Appliances
- Cooktop, Dishwasher, Range Hood, Refrigerator
- Cooling
- Central Air
- Fireplace
- Yes
- Fireplace Features
- Family Room
- Flooring
- Carpet, Ceramic Tile
- Furnished
- Unfurnished
- Heating
- Electric, Heat Pump
- Interior
- Crown Molding, High Ceilings, Open Floorplan, Walk-In Closet(s)
- Laundry Features
- Electric Dryer Hookup, Laundry Room, Washer Hookup
- Spa
- Yes
Rooms
| Room | Dimensions | Level | Features |
|---|---|---|---|
| Kitchen | 20x20 | First | |
| Living Room | 15x15 | First | |
| Master Bedroom | 30x20 | First |
Exterior Features
8 items
- Construction Details
- Block, Concrete, Stucco
- Exterior
- Outdoor Grill, Outdoor Kitchen, Private Yard
- Pool Features
- Gunite, In Ground, Private
- Private Pool
- Yes
- Roof
- Shingle
- Spa
- Yes
- Spa Features
- In Ground
- Windows/Doors
- Sliding Doors
Community Features
8 items
- Association Fee
- $500.0
- Association Fee Frequency
- Quarterly
- Additional Association Fee
- $500.0
- Additional Association Fee Frequency
- Quarterly
- MLS Area
- 34480 - Ocala
- Township
- 15S
- Financing Terms Available
- Cash, Conventional, FHA, VA Loan
- Roads
- Paved
Location
5038 SE 6th Avenue, Ocala, FL 34480 · 34480 - Ocala


Neighborhood & Commute
ZIP Code 34480
- Median household income
- $71,491
- Income per person
- $39,085
- Households
- 9,031
- Average household size
- 2.60
- Median age
- 42.0
Source: Walk Score.
Disclosure: Community information and market data powered by Constellation Data Labs. Information is deemed reliable but not guaranteed.
Schools
- Elementary School
- Shady Hill Elementary School
- Middle School
- Osceola Middle School
- High School
- Belleview High School
Price & Status History
- Listing updated with changes from the MLS®
- Listing first seen on site
- Status changed to Active
Friends & Family
Similar Homes
For sale in Ocala, single family residence, within 20% of this price.
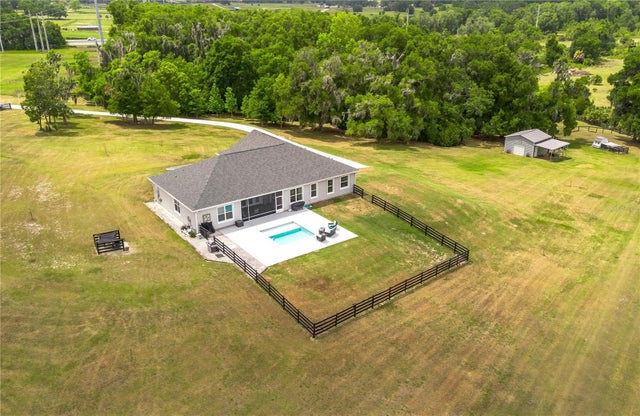 $1,099,000Single Family Residence For SaleActive4Beds2Total Baths2,581Sqft5021 NW 101ST STREET ROADOCALA, FL 34482EQUESTRIAN SPRINGS Subdivision
 $1,099,900Single Family Residence For SaleActive3Beds3Total Baths3,269Sqft5440 NE 31ST TERRACEOCALA, FL 34479CROSSTIE RANCHES Subdivision
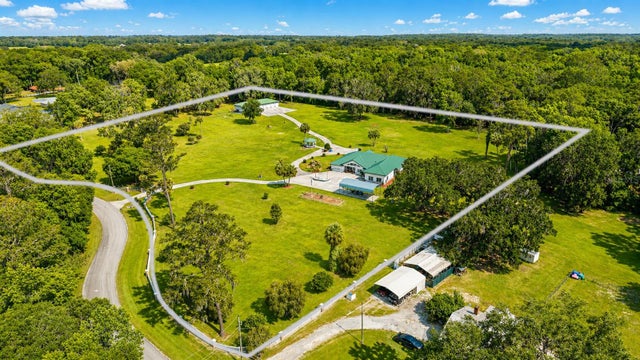 $1,090,000Single Family Residence For SaleActive3Beds3Total Baths4,102Sqft255 SW 96TH LANEOCALA, FL 34476SHADY ACRES Subdivision
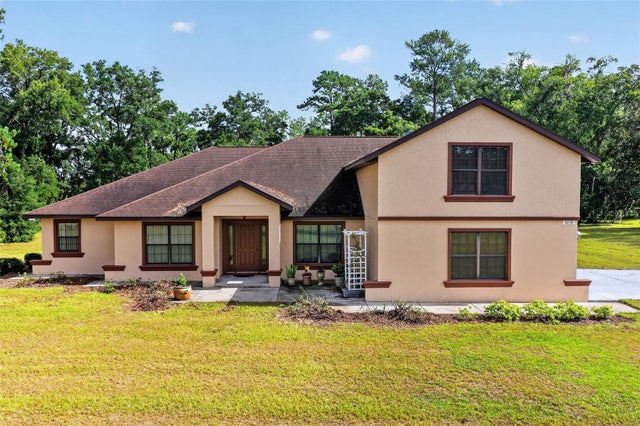 $1,083,000Single Family Residence For SaleActive3Beds3Total Baths2,958Sqft8650 SW 27TH AVENUEOCALA, FL 34476SHADY INTERNATIONAL AIRPORT Subdivision