

For SaleSingle Family ResidenceActive
5021 NW 101st Street Road
Ocala, FL 34482
$1,099,000
195 Days On Site
- 4Beds
- 2Baths2 full
- 2,581Sq Ft
- $426Per Sq Ft
- 7.09Acres
- 2022Built
- Subdivision
- Equestrian Springs
- County
- Marion
- MLS®
- OM723682
Overview
Set on over 7 acres of gently rolling land within the gated Equestrian Springs community, this beautifully built 2022 home blends modern comfort with serene outdoor living. Offering over 2,500 square feet, the thoughtfully designed split-bedroom floor plan includes 4 bedrooms and 2 bathrooms, creating both privacy and functionality. Inside, 10ft high ceilings throughout, crown molding, luxury vinyl flooring, and abundant natural light create an inviting, upscale feel throughout. The open-concept layout centers around a well-appointed kitchen featuring solid wood cabinetry, stainless steel appliances, expansive counter space, a large center island with breakfast bar, a butler’s pantry, and distinctive nickel gap tongue-and-groove wood accents. The kitchen flows seamlessly into the formal dining area and spacious living room, where elegant French doors lead to the back patio which is perfect for indoor-outdoor living and entertaining. The primary suite offers a private retreat with a generous layout, dual walk-in closets, and a spacious en-suite bathroom complete with dual vanities, a garden tub, and a glass-enclosed shower. Additional bedrooms and flexible living spaces provide options for a home office, study, or hobby room. Outdoors is where this property truly stands out. A covered, screen-enclosed patio overlooks the in-ground pool with safety fencing and an expansive pool deck, ideal for enjoying Florida’s year-round sunshine. The A-3 zoning allows for equestrian use, with two existing paddocks featuring board and cross-wire fencing, plus a 20x20 enclosed storage building with open lean-to. Additional highlights include an oversized two-car garage with RV hookups, a fire pit area, and ample space for equipment or recreational vehicles. Equestrian Springs enhances the lifestyle with a private park and a scenic 2-mile, tree-lined bridle path for riding on or off the property. Located within 20 minutes of the World Equestrian Center (WEC), HITS, and Sweet Dixie South, this property offers convenient access to premier equestrian venues. Combining modern construction, flexible land use, and a peaceful setting, this property presents a rare opportunity for both equestrian enthusiasts and those seeking space, privacy, and refined country living.
Listing Snapshot
- Price
- $1,099,000
- Days On Site
- 195 Days
- Bedrooms
- 4
- Inside Area (SqFt)
- 2,581 sqft
- Total Baths
- 2
- Full Baths
- 2
- Partial Baths
- 0
- Lot Size
- 7.09 Acres
- Year Built
- 2022
- MLS® Number
- OM723682
- Status
- Active
- Property Tax
- $8,465 (2025)
- HOA/Condo/Coop Fees
- $123.6 monthly
- Sq Ft Source
- Public Records
Property Details
General Features
17 items
- Acres
- 7.09
- Attached Garage
- Yes
- Direction Faces
- West
- Foundation
- Slab
- Garage
- Yes
- Garage Spaces
- 2
- Levels
- One
- Number Of Stories
- 1
- Parking
- Oversized, RV Garage, Attached
- Pets
- Yes
- Property Sub Type
- Single Family Residence
- Security
- Gated Community
- Sewer
- Septic Tank
- SqFt Total
- 3,779
- Utilities
- Electricity Connected, Propane
- Water Source
- Private, Well
- Zoning
- A3
Interior Features
10 items
- Appliances
- Dishwasher, Disposal, Gas Water Heater, Range, Range Hood, Refrigerator, Water Softener
- Cooling
- Central Air
- Furnished
- Unfurnished
- Heating
- Electric
- Interior
- Crown Molding, Eat-in Kitchen, High Ceilings, Open Floorplan, Walk-In Closet(s)
- Laundry Features
- Inside, Laundry Room
- Window Features
- Window Coverings, ENERGY STAR Qualified Windows, Window Treatments
Rooms
| Room | Dimensions | Level | Features |
|---|---|---|---|
| Kitchen | First | ||
| Living Room | First | ||
| Master Bedroom | First |
Exterior Features
12 items
- Construction Details
- Block, HardiPlank Type
- Exterior
- Fire Pit, RV Hookup, Storage
- Fencing
- Cross Fenced, Wire
- Lot Features
- Wooded, Cleared, Cul-De-Sac, Gentle Sloping, Landscaped, Pasture, Paved
- Other Structures
- Shed(s), Storage
- Patio And Porch
- Covered, Front Porch, Rear Porch, Screened
- Pool Features
- Gunite, In Ground, Private
- Private Pool
- Yes
- Roof
- Shingle
- View
- Park/Greenbelt, Trees/Woods
- Waterview
- Park/Greenbelt, Trees/Woods
- Windows/Doors
- Window Coverings, ENERGY STAR Qualified Windows, Window Treatments
Community Features
6 items
- Association Fee
- $370.8
- Association Fee Frequency
- Quarterly
- Community Features
- Gated
- MLS Area
- 34482 - Ocala
- Township
- 14
- Roads
- Paved
Location
5021 NW 101st Street Road, Ocala, FL 34482 · 34482 - Ocala


Neighborhood & Commute
ZIP Code 34482
- Median household income
- $64,864
- Income per person
- $36,956
- Households
- 9,632
- Average household size
- 2.29
- Median age
- 47.4
Source: Walk Score.
Disclosure: Community information and market data powered by Constellation Data Labs. Information is deemed reliable but not guaranteed.
Price & Status History
- Listing updated with changes from the MLS®
- Price changed to $1,099,000
- Listing first seen on site
- Status changed to Active
Friends & Family
Similar Homes
For sale in Ocala, single family residence, within 20% of this price.
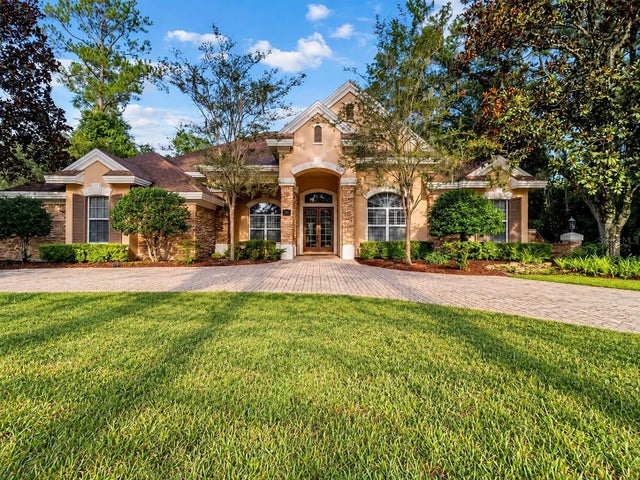 $1,099,000Single Family Residence For SaleActive4Beds4Total Baths3,791Sqft5038 SE 6TH AVENUEOCALA, FL 34480BELLECHASE LAURELS Subdivision
 $1,099,900Single Family Residence For SaleActive3Beds3Total Baths3,269Sqft5440 NE 31ST TERRACEOCALA, FL 34479CROSSTIE RANCHES Subdivision
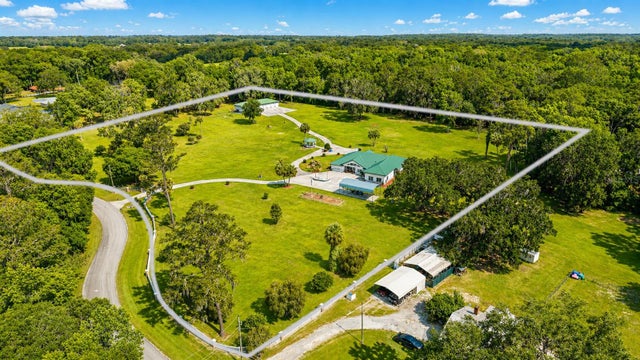 $1,090,000Single Family Residence For SaleActive3Beds3Total Baths4,102Sqft255 SW 96TH LANEOCALA, FL 34476SHADY ACRES Subdivision
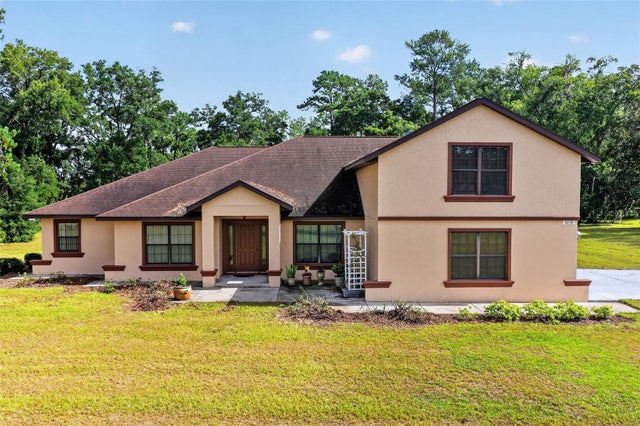 $1,083,000Single Family Residence For SaleActive3Beds3Total Baths2,958Sqft8650 SW 27TH AVENUEOCALA, FL 34476SHADY INTERNATIONAL AIRPORT Subdivision