

For SaleSingle Family ResidenceActive
1718 SW 27th Street
Ocala, FL 34471
$999,000
373 Days On Site
- 5Beds
- 5Baths4 full, 1 half
- 4,087Sq Ft
- $244Per Sq Ft
- 0.69Acres
- 2006Built
- Subdivision
- White Oak Village Ph 02
- County
- Marion
- MLS®
- OM712380
Overview
Virtually Staged. BRAND NEW PRICE!!! - Welcome Home to 1718 SW 27th Street, Ocala, FL 34471 — located in the highly desirable White Oak Village subdivision. This stunning French Manor–style residence offers 5 bedrooms, 4.5 bathrooms, an office, and a flex room / Gym / In-law Suite across 4,087 sq. ft. of finished living space (5,440 sq. ft. under roof).
Step through the custom wood-arched entry doors into your private courtyard oasis, featuring a spectacular walk-in swimming pool, two-sided fireplace, and a fully equipped entertainment room with double-door access to the great room, dining area, and gourmet kitchen. The soaring two-story great room is filled with natural light and showcases elegant architectural details and an open-concept layout that blends luxury and comfort.
The chef’s kitchen features rich wood cabinetry, granite countertops, a spacious island, and stainless-steel appliances. A charming breakfast nook surrounded by built-in cabinetry overlooks the sparkling pool, creating a perfect space for morning coffee. The main-level primary suite includes two walk-in closets and a spa-inspired ensuite with dual vanities, granite countertops, a jetted soaking tub, custom glass walk-in shower, and direct access to the pool and courtyard.
A dedicated home office offers inspiring views of the screened pool area, while a flexible layout allows for multiple living and entertaining options. Upstairs, three additional bedrooms each feature private balconies overlooking the property’s serene surroundings. The flex room / Gym / In-law Suite with a private entrance ensures comfort and privacy for guests or extended family.
The resort-style courtyard is truly an entertainer’s paradise—complete with a newly resurfaced waterfall pool, two brand-new pool pumps (2025), and solar/gas pool heating for year-round enjoyment. Relax by the gas fireplace, unwind in the built-in jacuzzi, or host gatherings in multiple lounging areas. Additional features include built-in ceiling speakers, a formal dining room with bar area, and a spacious garage with an electric vehicle charger for modern convenience.
Blending timeless elegance with modern amenities, this exceptional home offers a rare opportunity to enjoy refined living and effortless entertaining in one of Ocala’s most sought-after communities.
Residents of the White Oak Village / Cala Hills community enjoy access to a full-amenity clubhouse, fitness center, and tennis courts.
Just minutes from shopping, dining and downtown Ocala’s vibrant restaurant scene, with access to tranquil outdoor spots like Sholom Park, and approximately 20-minute drive to the renowned World Equestrian Center – Ocala complex, offering upscale dining, shopping, events and resort-style amenities. Schedule your private showing today.
Listing Snapshot
- Price
- $999,000
- Days On Site
- 373 Days
- Bedrooms
- 5
- Inside Area (SqFt)
- 4,087 sqft
- Total Baths
- 5
- Full Baths
- 4
- Partial Baths
- 1
- Lot Size
- 0.69 Acres
- Year Built
- 2006
- MLS® Number
- OM712380
- Status
- Active
- Property Tax
- $15,080.46 (2024)
- HOA/Condo/Coop Fees
- $110 monthly
- Sq Ft Source
- Public Records
Property Details
General Features
17 items
- Acres
- 0.69
- Attached Garage
- Yes
- Direction Faces
- Northwest
- Foundation
- Slab
- Garage
- Yes
- Garage Spaces
- 2
- Levels
- Two
- Number Of Stories
- 2
- Parking
- Driveway, Garage Door Opener, Garage Faces Side, Attached
- Pets
- Yes
- Property Sub Type
- Single Family Residence
- Sewer
- Public Sewer
- SqFt Total
- 7,923
- Style
- Custom, French Provincial
- Utilities
- Cable Available, Natural Gas Available, Cable Connected, Electricity Connected, Natural Gas Connected, Sewer Connected, Water Connected
- Water Source
- Public
- Zoning
- PD04
Interior Features
25 items
- Appliances
- Cooktop, Dishwasher, Exhaust Fan, Gas Water Heater, Ice Maker, Range, Range Hood, Refrigerator, Tankless Water Heater
- Cooling
- Central Air, Zoned
- Fireplace
- Yes
- Fireplace Features
- Gas, Outside
- Flooring
- Ceramic Tile, Tile
- Furnished
- Unfurnished
- Heating
- Electric, Exhaust Fan
- Interior
- Built-in Features, Cathedral Ceiling(s), Crown Molding, Eat-in Kitchen, High Ceilings, Open Floorplan, Stone Counters, Tray Ceiling(s), Walk-In Closet(s)
- Laundry Features
- Electric Dryer Hookup, Inside, Laundry Room, Washer Hookup
- Spa
- Yes
- Window Features
- Window Coverings, Blinds, Display Window(s), Double Pane Windows, Shutters, Window Treatments
Rooms
| Room | Dimensions | Level | Features |
|---|---|---|---|
| Bathroom 1 | 4.11x7.11 | First | |
| Bathroom 2 | 4.11x11.9 | First | |
| Bedroom 2 | 11.9x16.5 | First | |
| Bedroom 4 | 16x12.8 | Upper | |
| Bedroom 5 | 12.4x20.9 | Upper | Central Vacuum |
| Dinette | 14.1x15.6 | First | |
| Dining Room | 10x13 | First | Central Vacuum |
| Family Room | 19.8x18.3 | First | Ceiling Fan(s), Central Vacuum |
| Great Room | 18.7x18.2 | First | Central Vacuum |
| Gym | 14.3x13.11 | First | |
| Kitchen | 20.5x22.11 | First | Breakfast Bar, Central Vacuum, Granite Counters, Kitchen Island, Pantry, Stone Counters |
| Master Bathroom | 14.9x21.5 | First | Central Vacuum, Double Vanity, Granite Counters, Stone Counters |
| Master Bedroom | 11.1x21.4 | Second | Central Vacuum |
| Office | 14.9x15.6 | First |
Exterior Features
14 items
- Construction Details
- Stone, Stucco, Frame
- Exterior
- Balcony, Courtyard, Garden
- Fencing
- Vinyl
- Lot Features
- Cleared, Cul-De-Sac, Landscaped, Private, Sloped, Paved
- Other Structures
- Guest House
- Patio And Porch
- Covered, Rear Porch, Screened
- Pool Features
- Gunite, Heated, In Ground, Screen Enclosure, Solar Heat, Private
- Private Pool
- Yes
- Roof
- Tile
- Spa
- Yes
- Spa Features
- Heated, In Ground
- View
- Garden, Pool, Trees/Woods
- Waterview
- Garden, Pool, Trees/Woods
- Windows/Doors
- Window Coverings, Blinds, Display Window(s), Double Pane Windows, Shutters, Window Treatments
Community Features
8 items
- Association Amenities
- Tennis Court(s)
- Association Fee
- $110.0
- Association Fee Frequency
- Monthly
- Community Features
- Clubhouse, Fitness Center, Pool
- MLS Area
- 34471 - Ocala
- Township
- 15S
- Financing Terms Available
- Cash, Conventional, VA Loan
- Roads
- Asphalt
Location
1718 SW 27th Street, Ocala, FL 34471 · 34471 - Ocala


Neighborhood & Commute
ZIP Code 34471
- Median household income
- $73,635
- Income per person
- $38,415
- Households
- 11,957
- Average household size
- 2.33
- Median age
- 43.9
Source: Walk Score.
Disclosure: Community information and market data powered by Constellation Data Labs. Information is deemed reliable but not guaranteed.
Schools
- Elementary School
- Saddlewood Elementary School
- Middle School
- Liberty Middle School
- High School
- West Port High School
Price & Status History
- Listing updated with changes from the MLS®
- Status changed to Active
- Price changed to $999,000
- Listing first seen on site
Friends & Family
Similar Homes
For sale in Ocala, single family residence, within 20% of this price.
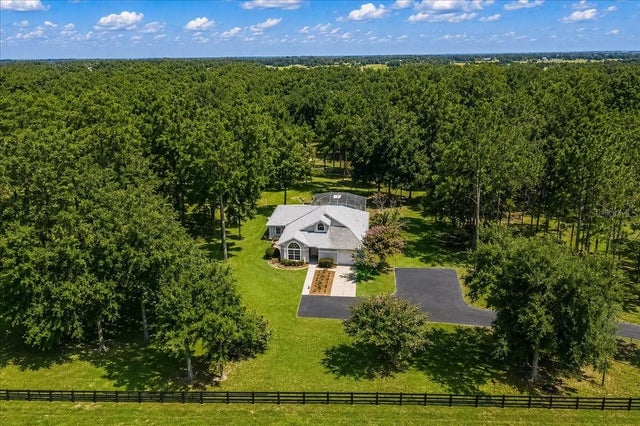 $999,000Single Family Residence For SaleActive4Beds3Total Baths2,227Sqft855 NW 75TH TERRACEOCALA, FL 34482DERBY FARMS Subdivision
 $999,000Single Family Residence For SaleActive3Beds3Total Baths2,601Sqft1971 NW 86TH PLACEOCALA, FL 34475IRISH ACRES Subdivision
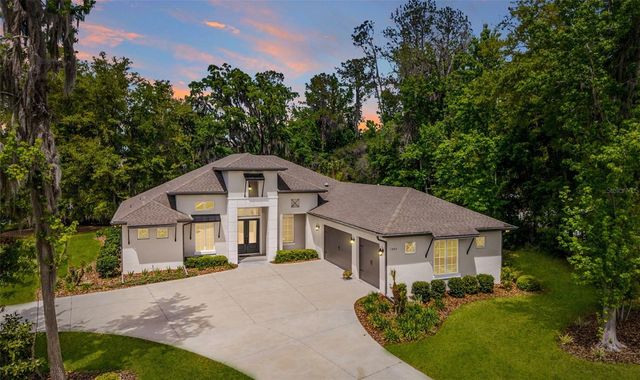 $995,000Single Family Residence For SaleActive4Beds4Total Baths2,971Sqft1003 SE 46TH STREETOCALA, FL 34480BELLECHASE CEDARS Subdivision
 New Listing · 3 weeks on site$992,000Single Family Residence For SaleActive5Beds5Total Baths6,152Sqft434 SW 14TH STREETOCALA, FL 34471MEADOWVIEW ADD 03 Subdivision